8275 Valleywood Lane, Portage, MI 49024
Local realty services provided by:CENTURY 21 Metro Brokers
8275 Valleywood Lane,Portage, MI 49024
$384,900
- 4 Beds
- 3 Baths
- 2,530 sq. ft.
- Single family
- Active
Listed by: chuck e kinnane
Office: berkshire hathaway homeservices mi
MLS#:66026027530
Source:MI_REALCOMP
Price summary
- Price:$384,900
- Price per sq. ft.:$152.13
About this home
This beautiful move in ready home with newer roof and new furnace in Portage will captivate you the moment you step inside. This open floor plan offers a large living room with fireplace, cedar beams, vaulted ceilings and arched openings that flow seamlessly into the updated kitchen. The kitchen features newer appliances and a center island. Adjacent to the kitchen is a generous dining area with an attractive garden window. Step through the cozy four-season room and you'll find yourself on a deck overlooking a beautiful heated pool and landscaped backyard with ample space for entertaining. The enormous primary log cabin like bedroom includes a private en-suite bathroom and there are two additional well sized bedrooms and a full bathroom which complete the main level. You'll find even more living space in the walkout lower level which includes a family room, snack bar, sink & refrigerator and an updated laundry room & half-bath with a brand new office or playroom just added. Outsideyou will find a play house and a 2 car garage with workshop area and storage shed....
Contact an agent
Home facts
- Year built:1983
- Listing ID #:66026027530
- Added:137 day(s) ago
- Updated:October 21, 2026 at 10:03 AM
Rooms and interior
- Bedrooms:4
- Total bathrooms:3
- Full bathrooms:2
- Half bathrooms:1
- Rooms Total:7
- Basement Description:Full, Walk-Out Access
- Living area:2,530 sq. ft.
Heating and cooling
- Cooling:Ceiling Fans, Central Air
- Heating:Forced Air, Natural Gas
Structure and exterior
- Roof:Composition
- Year built:1983
- Building area:2,530 sq. ft.
- Lot area:0.33 Acres
- Architectural Style:Ranch
- Construction Materials:Brick, Vinyl Siding, Wood Siding
- Exterior Features:Deck, Porch
- Foundation Description:Basement
Utilities
- Water:Public
- Sewer:Public Sewer
Finances and disclosures
- Price:$384,900
- Price per sq. ft.:$152.13
- Tax amount:$6,053
Features and amenities
- Appliances:Dishwasher, Dryer, Microwave, Range, Refrigerator, Washer
- Laundry features:Lower Level
- Amenities:Vaulted Ceilings, Wet Bar
- Pool features:Above Ground, Outdoor Pool
Parking
- Parking description:Attached, Garage Door Opener, Paved
- Garage spaces:2

New listings near 8275 Valleywood Lane
- New
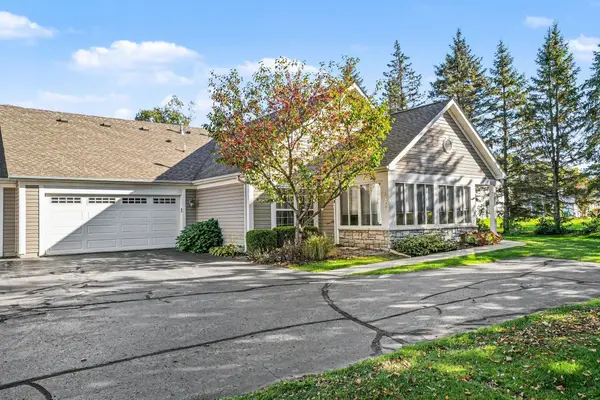 $295,000Active3 beds 2 baths1,661 sq. ft.
2065 Brighton Lane, Portage, MI 49024
MLS# 66026055954Listed by: BERKSHIRE HATHAWAY HOMESERVICES MI - New
 $159,900Active2 beds 1 baths842 sq. ft.
2206 Eckener, Portage, MI 49002
MLS# 26055882Listed by: FIVE STAR REAL ESTATE - Open Sun, 2 to 4pmNew
 $425,000Active4 beds 3 baths2,460 sq. ft.
2140 Austin Shores Avenue, Portage, MI 49002
MLS# 26055886Listed by: FIVE STAR REAL ESTATE - New
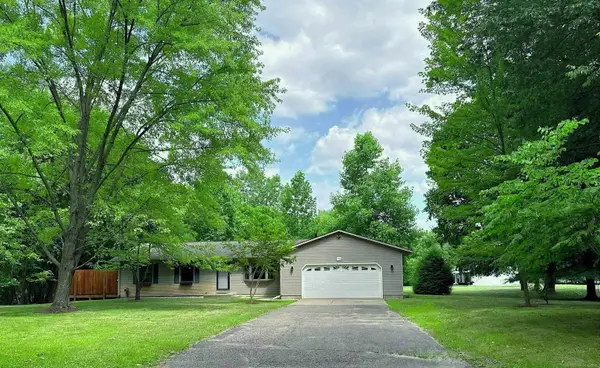 $329,000Active3 beds 3 baths2,201 sq. ft.
8549 Oakside ST, Portage, MI 49002
MLS# 58050224900Listed by: HOMECOIN.COM - New

 $199,900Active2 beds 2 baths1,120 sq. ft.
8034 Wimbledon Drive Building: 10 Unit: 33, Portage, MI 49024
MLS# 66026055841Listed by: CENTURY 21 AFFILIATED - New
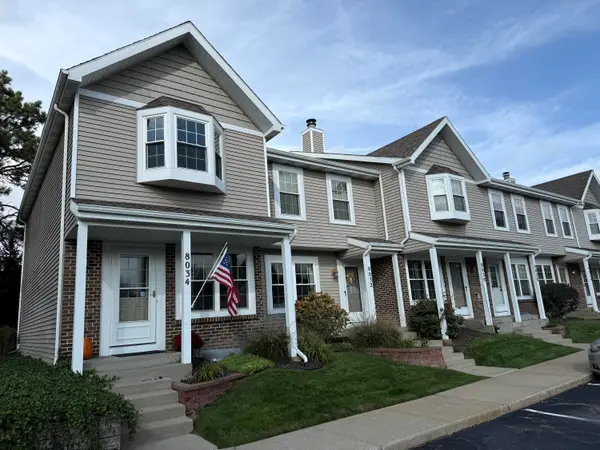 $199,900Active2 beds 2 baths1,120 sq. ft.
8034 Wimbledon Drive #33, Portage, MI 49024
MLS# 26055841Listed by: CENTURY 21 AFFILIATED - New
 $385,000Active4 beds 3 baths2,658 sq. ft.
6725 Pleasantview Drive, Portage, MI 49024
MLS# 26055733Listed by: EVENBOER WALTON, REALTORS - New
 $249,900Active2 beds 1 baths1,000 sq. ft.
1625 John Street, Portage, MI 49002
MLS# 26055414Listed by: FIVE STAR REAL ESTATE - New
 $265,000Active3 beds 2 baths1,300 sq. ft.
5835 Georgia Avenue, Portage, MI 49024
MLS# 26055380Listed by: RE/MAX LAKESHORE - New
 $485,000Active5 beds 4 baths2,808 sq. ft.
1318 Ashton Woods Court, Portage, MI 49024
MLS# 26055371Listed by: REAL BROKER LLC


Protect your home and budget from life's surprises with an Assurant Home Warranty, backed by a partner that supports you through every step of homeownership. Explore Plans.
©2026 Century 21 Real Estate LLC. All rights reserved. CENTURY 21®, the CENTURY 21 Logo and C21® are service marks owned by Century 21 Real Estate LLC. Century 21 Real Estate LLC fully supports the principles of the Fair Housing Act and the Equal Opportunity Act. Each office is independently owned and operated. Listing information is deemed reliable but not guaranteed accurate.