
8328 Lovers Lane, Portage, MI 49002
Local realty services provided by:CENTURY 21 Signature Realty
8328 Lovers Lane,Portage, MI 49002
$299,000
- 2 Beds
- 2 Baths
- - sq. ft.
- Single family
- Sold
Listed by: tom seelbinder
Office: seelbinder real estate
MLS#:26037581
Source:MI_MICHRIC
Sorry, we are unable to map this address
Price summary
- Price:$299,000
About this home
This 1940 constructed house was turned into a modern Craftsman Style home in 2010. The structure was taken down to the studs & rebuilt meticulously from the inside out on the main level. An open floor plan with a 12' great room ceiling & gas log fireplace, which then opens into a large ultra-modern kitchen that further expands through sliders to a massive patio area. The interior of this home ranks high on any appeal chart. The location is at the very southern, residential end of Lovers Lane near West Lake. Situated on a manicured 1.2 acre site/a border of mature trees on 3 sides that offers mostly complete privacy from adjoining properties. It's a park-like setting with plenty of wildlife. The U-shaped driveway offers easy access to the street. The 34'x32' garage easily accommodates 3 vehicles. A portion of the garage area is a 9'x30' workshop plus a lean-to covered area for additional storage. This is a special property not typically found in a city setting. Enjoy your visit! An AHS Warranty with the Shield Plus package (included the appliances) offers peace of mind. The ½ bath is plumbed for a stackable washer & dryer. There are interior stairs in addition to the exterior Bilco doors for basement access. Most of the free-standing shelving units in the basement and workshop will stay with the property. There is a free-standing electric fireplace in the primary bedroom that stays with the property. Also included are 2 freezers and 2 TV's. The walkout portion is actually a walkup stairs through Bilco doors to the outside....
Contact an agent
Home facts
- Year built:1940
- Subdivision & Development:West Lake Orchards
- Listing ID #:26037581
- Added:58 day(s) ago
- Updated:September 19, 2026 at 07:07 AM
Rooms and interior
- Bedrooms:2
- Total bathrooms:2
- Full bathrooms:1
- Half bathrooms:1
- Rooms Total:4
- Kitchen Description:Dishwasher, Freezer, Microwave, Oven, Range, Refrigerator
- Basement:Yes
- Basement Description:Crawl Space
Heating and cooling
- Heating:Forced Air
- Central air:Yes
Structure and exterior
- Year built:1940
- Construction Materials:Vinyl Siding
Utilities
- Water:Public
Finances and disclosures
- Price:$299,000
- Tax amount:$2,888 (2026)
Parking
- Garage:Yes
- Garage spaces:3
New listings near 8328 Lovers Lane
- New
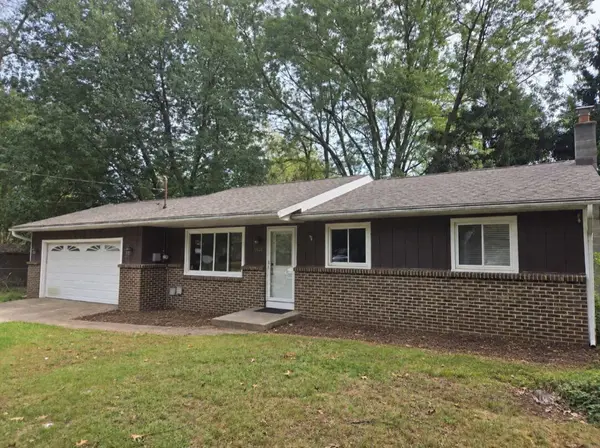 $250,000Active3 beds 1 baths1,064 sq. ft.
1422 Lake Avenue, Portage, MI 49002
MLS# 66026049951Listed by: BERKSHIRE HATHAWAY HOMESERVICES MI
- New
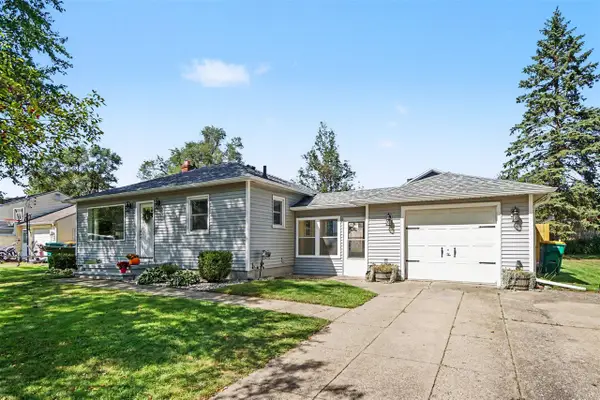 $270,000Active3 beds 2 baths780 sq. ft.
809 Pasma, Portage, MI 49002
MLS# 70559317Listed by: BERKSHIRE HATHAWAY HOMESERVICES MI - Open Sun, 1 to 3pmNew
 $399,900Active3 beds 3 baths2,925 sq. ft.
7782 W Saint Andrews Circle, Portage, MI 49024
MLS# 66026049385Listed by: BERKSHIRE HATHAWAY HOMESERVICES MI - Open Sun, 12 to 2pmNew
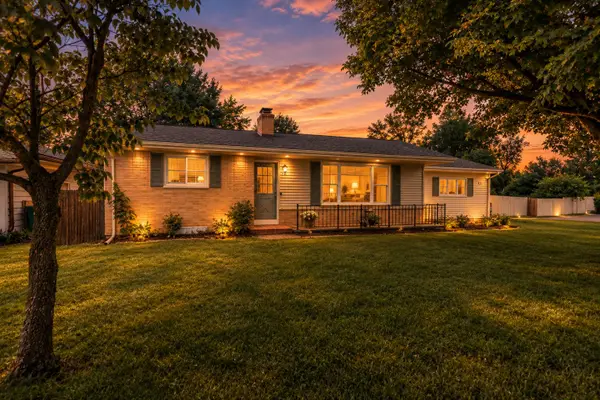 $259,900Active4 beds 2 baths1,880 sq. ft.
1915 Helen Avenue, Portage, MI 49002
MLS# 26049315Listed by: JAQUA, REALTORS - New
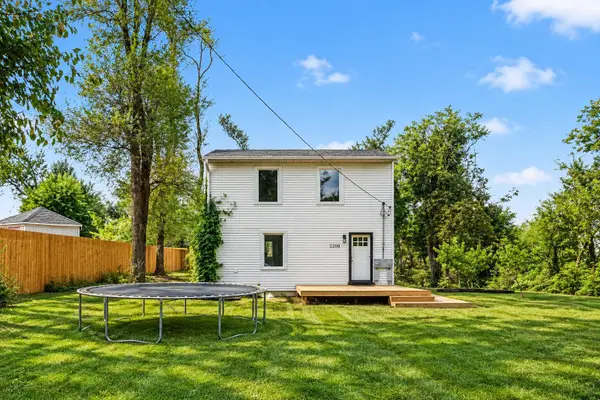 $254,900Active-- beds -- baths
2208 Ramona Avenue, Portage, MI 49002
MLS# 26049250Listed by: KELLER WILLIAMS GR EAST - New
 $369,000Active4 beds 3 baths2,540 sq. ft.
5131 Grosse Pointe Street, Portage, MI 49024
MLS# 26049027Listed by: CHUCK JAQUA, REALTOR - New
 $225,000Active3 beds 2 baths1,510 sq. ft.
6316 Peachtree Street, Portage, MI 49024
MLS# 26049044Listed by: BERKSHIRE HATHAWAY HOMESERVICES MI - New
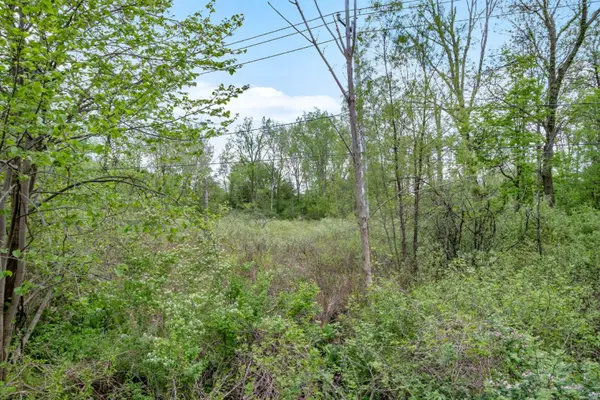 $29,900Active5.75 Acres
3450 E Kilgore Road, Portage, MI 49002
MLS# 26048862Listed by: BERKSHIRE HATHAWAY HOMESERVICES MI - Open Sun, 1 to 3pmNew
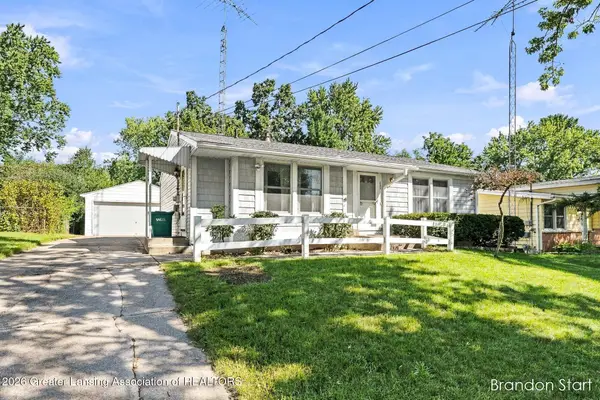 $245,000Active3 beds 1 baths1,053 sq. ft.
630 Southland Avenue, Portage, MI 49024
MLS# 299194Listed by: ACHIEVE REAL ESTATE LLC  $239,000Pending3 beds 1 baths1,008 sq. ft.
235 Connecticut Drive, Portage, MI 49024
MLS# 66026048722Listed by: LAKES & COUNTRY REAL ESTATE INC


Protect your home and budget from life's surprises with an Assurant Home Warranty, backed by a partner that supports you through every step of homeownership. Explore Plans.
©2026 Century 21 Real Estate LLC. All rights reserved. CENTURY 21®, the CENTURY 21 Logo and C21® are service marks owned by Century 21 Real Estate LLC. Century 21 Real Estate LLC fully supports the principles of the Fair Housing Act and the Equal Opportunity Act. Each office is independently owned and operated. Listing information is deemed reliable but not guaranteed accurate.