
9535 Barry Court, Portage, MI 49002
Local realty services provided by:CENTURY 21 Affiliated
9535 Barry Court,Portage, MI 49002
$139,900
- 2 Beds
- 1 Baths
- 816 sq. ft.
- Single family
- Active
Listed by: kathy s peterson
Office: hughey, realtors inc.
MLS#:66026058506
Source:MI_REALCOMP
Price summary
- Price:$139,900
- Price per sq. ft.:$171.45
About this home
Great opportunity in Vicksburg School district! 816 sq ft ranch style home on quiet drive bordered by woods. New water heater and washer, refrigerator 2020, roof 2018. Harwood floors in bedrooms and spacious 11.5 x 21.5 living room that also features a wood burning corner fireplace and large picture window. 2 car detached garage. Enjoy the nature from the 11 x 14 wood deck. Selling in as-is condition. Buyers are to accept the water well and septic reports that are attached documents. Estate sale. Convenient location near Long Lake public access, Ramona Park and the new walking/biking trail at the end of Branch Ave.!
Contact an agent
Home facts
- Year built:1954
- Listing ID #:66026058506
- Added:1 day(s) ago
- Updated:November 06, 2026 at 11:40 AM
Rooms and interior
- Bedrooms:2
- Total bathrooms:1
- Full bathrooms:1
- Rooms Total:5
- Flooring:Ceramic Tile, Vinyl, Wood
- Living area:816 sq. ft.
Heating and cooling
- Cooling:Ceiling Fans
- Heating:Forced Air, Natural Gas
Structure and exterior
- Roof:Composition
- Year built:1954
- Building area:816 sq. ft.
- Lot area:0.23 Acres
- Architectural Style:Ranch
- Construction Materials:Aluminum Siding
- Exterior Features:Deck
- Foundation Description:Crawl Space
Utilities
- Water:Well
- Sewer:Septic Tank
Finances and disclosures
- Price:$139,900
- Price per sq. ft.:$171.45
- Tax amount:$1,560
Features and amenities
- Appliances:Dryer, Range, Refrigerator, Washer
- Laundry features:Laundry Room
- Amenities:Window Treatments
Parking
- Parking description:Detached, Gravel
- Garage spaces:2

New listings near 9535 Barry Court
- New
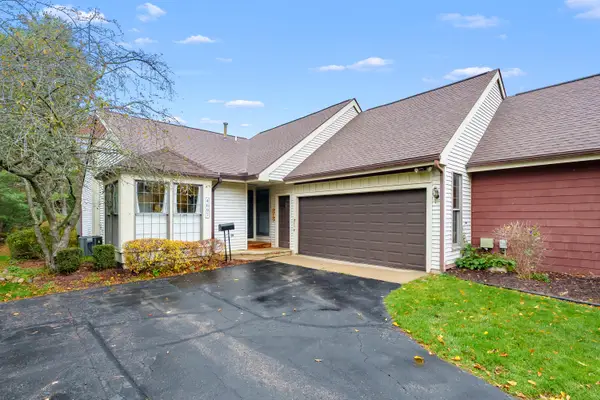 $249,000Active3 beds 3 baths2,074 sq. ft.
4697 Foxfire Trail, Portage, MI 49024
MLS# 66026058767Listed by: CHUCK JAQUA, REALTOR - New
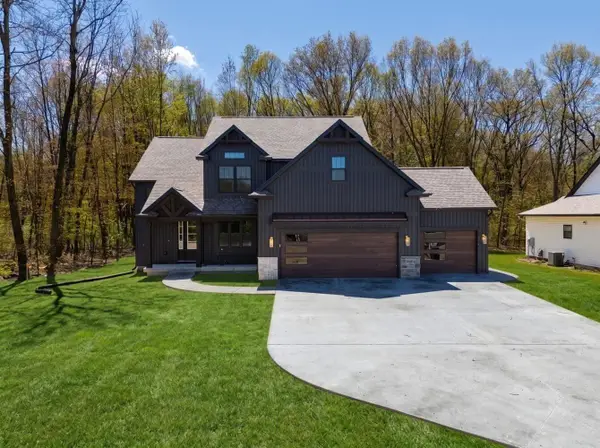 $670,000Active4 beds 3 baths2,431 sq. ft.
9921 Honey Creek Trail, Portage, MI 49024
MLS# 66026058823Listed by: CHUCK JAQUA, REALTOR - New
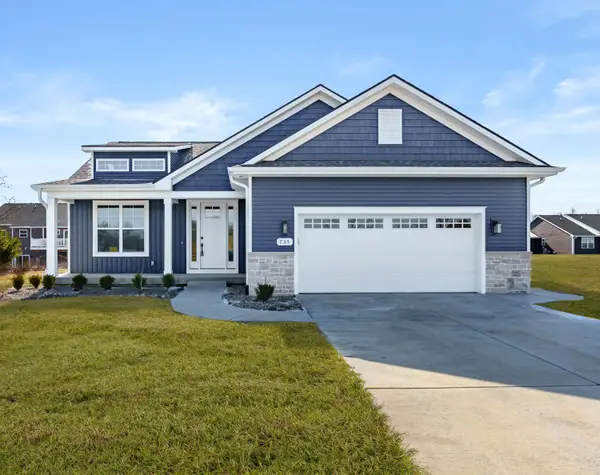 $700,000Active3 beds 3 baths2,424 sq. ft.
9876 Loganberry Lane, Portage, MI 49024
MLS# 66026058824Listed by: CHUCK JAQUA, REALTOR - Open Sun, 1 to 3pmNew
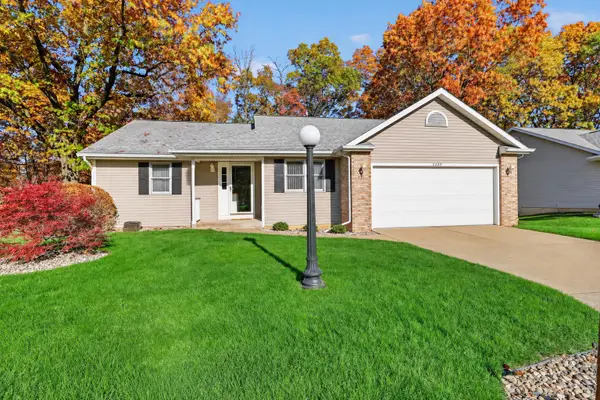 $310,000Active2 beds 3 baths1,924 sq. ft.
9423 Sebring Drive, Portage, MI 49002
MLS# 66026058630Listed by: FIVE STAR REAL ESTATE - New
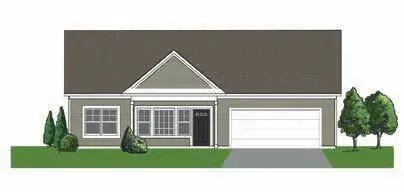 $240,300Active2 beds 2 baths1,353 sq. ft.
9650 Sapphire Lane, Portage, MI 49002
MLS# 66026058621Listed by: STRONG PROPERTIES, LLC - Open Sun, 12 to 4pmNew
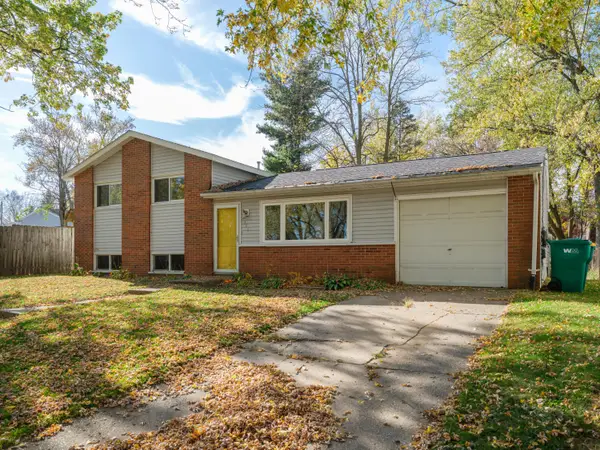 $239,000Active3 beds 2 baths1,368 sq. ft.
6306 Date Street, Portage, MI 49024
MLS# 66026058616Listed by: FIVE STAR REAL ESTATE - Open Sun, 12 to 1pmNew
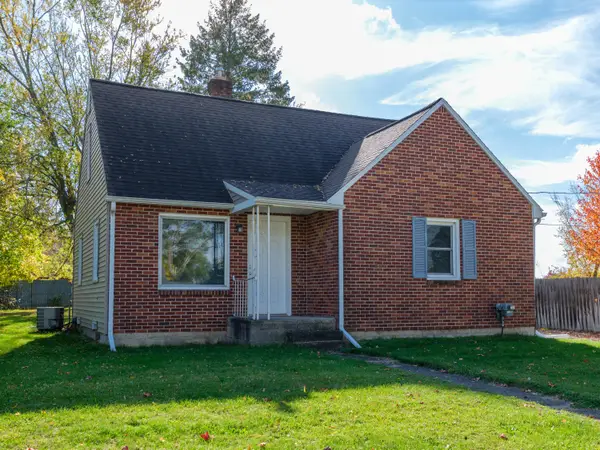 $204,953Active3 beds 1 baths1,964 sq. ft.
202 E Van Hoesen Boulevard, Portage, MI 49002
MLS# 26058604Listed by: RE/MAX ADVANTAGE - New
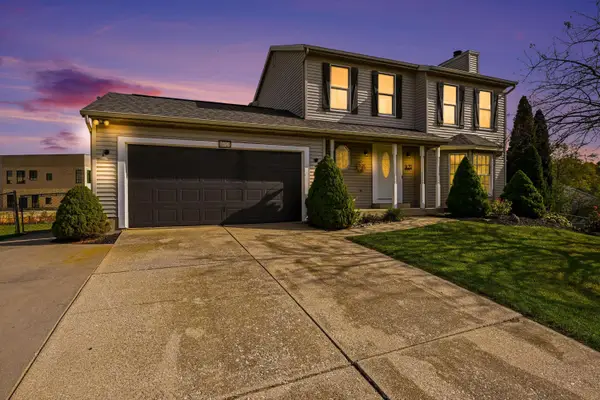 $389,000Active10 beds 3 baths1,887 sq. ft.
1420 Snowberry Court, Portage, MI 49024
MLS# 65026058490Listed by: BEYCOME BROKERAGE REALTY LLC - New
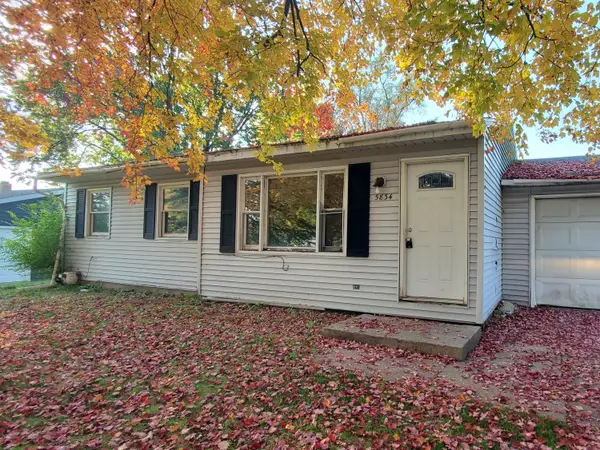 $145,000Active3 beds 1 baths1,641 sq. ft.
5834 Stratford Drive, Portage, MI 49024
MLS# 65026058197Listed by: INDEPENDENCE REALTY (RSC)


Protect your home and budget from life's surprises with an Assurant Home Warranty, backed by a partner that supports you through every step of homeownership. Explore Plans.
©2026 Century 21 Real Estate LLC. All rights reserved. CENTURY 21®, the CENTURY 21 Logo and C21® are service marks owned by Century 21 Real Estate LLC. Century 21 Real Estate LLC fully supports the principles of the Fair Housing Act and the Equal Opportunity Act. Each office is independently owned and operated. Listing information is deemed reliable but not guaranteed accurate.