
69120 N Terrace Drive, Porter, MI 49099
Local realty services provided by:CENTURY 21 Curran & Oberski
Listed by: paul delano
Office: lake life realty
MLS#:69026055283
Source:MI_REALCOMP
Price summary
- Price:$1,100,000
- Price per sq. ft.:$268.49
About this home
5-BD, 3.5-BA, 3,900-sq-ft home on all-sports Long Lake is move-in ready w/ furniture, furnishings, hot tub, pool table, table tennis, hockey table included turnkey. 53-foot waterfront w/ stone seawall, deck, beach area, private dock, storage shed. Inside: living area w/ vaulted ceiling, stone fireplace, upper deck access; kitchen w/ large island, bar seating, stainless appliances, passthrough to dining area; carpeted primary BD; primary BA w/ dual vanities, standup shower; laundry; powder room. Upstairs: landing w/ views; 4 carpeted BDs; BA w/ standup shower, soaking tub, 2 vanities. Downstairs: Rec room w/ game equipment; BA w/ standup shower; utility; storage; covered patio access. 2-car attached garage, fish cleaning station, columned streetside entrance. Boat and lift available separately. 240-acre Long Lake is 2 hours to Chicago, 30 minutes to Notre Dame, connected to 40-acre no-wake Coverdale Lake, creek for kayaking to St. Joseph River.
Contact an agent
Home facts
- Year built:2016
- Listing ID #:69026055283
- Added:3 day(s) ago
- Updated:October 24, 2026 at 10:39 AM
Rooms and interior
- Bedrooms:5
- Total bathrooms:4
- Full bathrooms:3
- Half bathrooms:1
- Rooms Total:10
- Basement Description:Walk-Out Access
- Living area:3,900 sq. ft.
Heating and cooling
- Cooling:Ceiling Fans, Central Air
- Heating:Forced Air, Propane
Structure and exterior
- Roof:Composition
- Year built:2016
- Building area:3,900 sq. ft.
- Lot area:0.32 Acres
- Lot Features:Landscaped Ground Cover, Level
- Architectural Style:Contemporary
- Construction Materials:Vinyl Siding
- Exterior Features:Deck, Patio, Spa/Hot-tub
Utilities
- Water:Well
- Sewer:Public Sewer
Finances and disclosures
- Price:$1,100,000
- Price per sq. ft.:$268.49
- Tax amount:$15,129
Features and amenities
- Appliances:Dishwasher, Disposal, Dryer, Humidifier, Microwave, Oven, Range, Refrigerator, Washer
- Laundry features:Laundry Room, Main Level
Parking
- Parking description:Attached, Paved
- Garage spaces:2

New listings near 69120 N Terrace Drive
- New
 $48,000Active2 beds 1 baths1,014 sq. ft.
13946 US-12, Union, MI 49130
MLS# 69026054888Listed by: BERKSHIRE HATHAWAY HOMESERVICES MICHIGAN REAL ESTATE - New
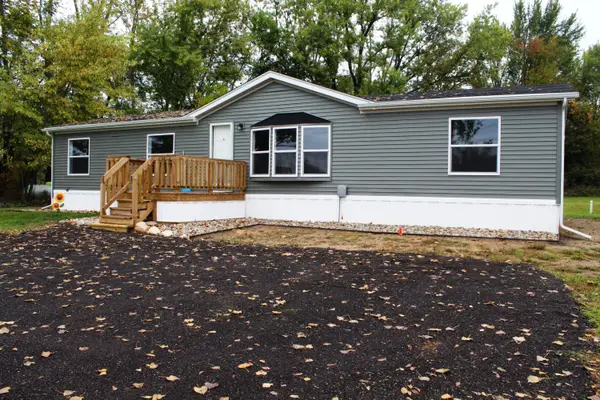 $199,000Active3 beds 2 baths1,500 sq. ft.
66477 Union Road, Jones, MI 49061
MLS# 69026055010Listed by: BRICK BUILT REAL ESTATE  $2,750,000Pending5 beds 6 baths4,500 sq. ft.
70000 Treasure Island Road, Union, MI 49130
MLS# 26054366Listed by: LAKE LIFE REALTY- Open Sun, 2 to 4pm
 $709,000Active5 beds 3 baths2,240 sq. ft.
70877 Sunset Boulevard, Union, MI 49130
MLS# 69026053942Listed by: CRESSY & EVERETT REAL ESTATE  $800,000Active4 beds 2 baths2,985 sq. ft.
70170 Arbola Drive, WhitePigeon, MI 49099
MLS# 69026051493Listed by: LAKE LIFE REALTY $250,000Active2 beds 1 baths1,020 sq. ft.
15995 Guyer Street, Union, MI 49130
MLS# 69026050342Listed by: KELLER WILLIAMS REALTY SWM $1,850,000Active6 beds 4 baths4,042 sq. ft.
15172 Birch Lake Shore, Vandalia, MI 49095
MLS# 70557799Listed by: CRESSY & EVERETT REAL ESTATE $675,000Active3 beds 2 baths1,491 sq. ft.
66100 Dolans, Vandalia, MI 49095
MLS# 70557846Listed by: CREEKSTONE REALTY $177,000Active5 beds 1 baths1,770 sq. ft.
11008 Bair Lake Street, Jones, MI 49061
MLS# 66026047091Listed by: STRONG PROPERTIES, LLC


Protect your home and budget from life's surprises with an Assurant Home Warranty, backed by a partner that supports you through every step of homeownership. Explore Plans.
©2026 Century 21 Real Estate LLC. All rights reserved. CENTURY 21®, the CENTURY 21 Logo and C21® are service marks owned by Century 21 Real Estate LLC. Century 21 Real Estate LLC fully supports the principles of the Fair Housing Act and the Equal Opportunity Act. Each office is independently owned and operated. Listing information is deemed reliable but not guaranteed accurate.