1002 Marshall Street, Portland, MI 48875
Local realty services provided by:CENTURY 21 Affiliated
1002 Marshall Street,Portland, MI 48875
$574,900
- 3 Beds
- 4 Baths
- 2,485 sq. ft.
- Single family
- Active
Listed by:
 Matt Robertson(517) 887 - 0800CENTURY 21 Affiliated
Office: century 21 affiliated
MLS#:26042754
Source:MI_MICHRIC
Price summary
- Price:$574,900
- Price per sq. ft.:$309.09
About this home
Fabulous 3BR 2full & 2halfBt Executive ranch in prime location between Lansing & GR. From the moment you enter you feel like its home. Open floor plan, with gas fireplace, cathedral ceiling, & lots of windows for natural light in Living Room. The kitchen is highly functional, with ample counter & cabinet space for the chef. Eat-in kitchen area for quick meals. Formal dining space overlooks the deck. 4-season room for early coffee or evening relaxing year-round. Large master suite with sitting area & walk-in closet. BR 2 is spacious, BR 3 could also be guest room or main-floor home office. Main floor laundry & half bath. Lower level has giant rec room for gatherings. Another den for home office option. Incredible amount of storage. LL full bath! Great yard wih shed!
Contact an agent
Home facts
- Year built:1995
- Listing ID #:26042754
- Added:10 day(s) ago
- Updated:August 25, 2026 at 01:04 AM
Rooms and interior
- Bedrooms:3
- Total bathrooms:4
- Full bathrooms:2
- Half bathrooms:2
- Rooms Total:8
- Kitchen Description:Dishwasher, Disposal, Microwave, Oven, Range, Refrigerator
- Basement:Yes
- Living area:2,485 sq. ft.
Heating and cooling
- Heating:Forced Air
- Central air:Yes
Structure and exterior
- Year built:1995
- Building area:2,485 sq. ft.
- Lot area:0.48 Acres
- Construction Materials:Brick, Vinyl Siding
Utilities
- Water:Public
Finances and disclosures
- Price:$574,900
- Price per sq. ft.:$309.09
- Tax amount:$5,136 (2026)
Features and amenities
- Laundry features:Washer
Parking
- Garage:Yes
- Garage spaces:2
New listings near 1002 Marshall Street
- New
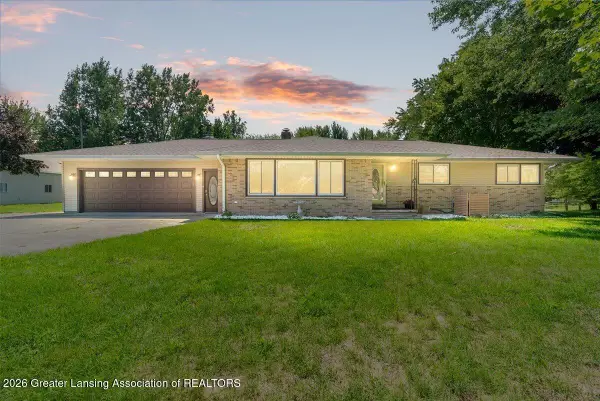 $424,900Active3 beds 3 baths2,067 sq. ft.
4874 E Grand River Avenue, Portland, MI 48875
MLS# 298673Listed by: COLDWELL BANKER FREWEN REALTY, LLC - New
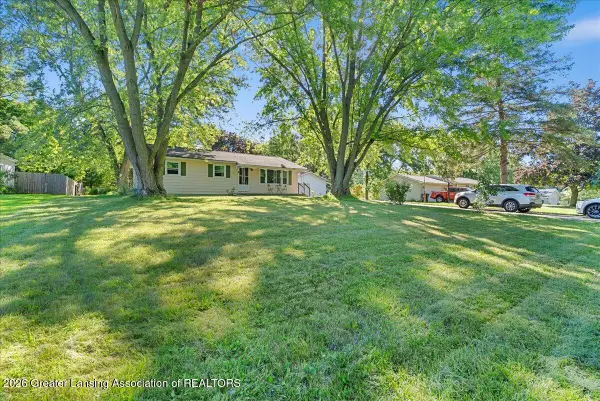 $190,000Active3 beds 1 baths1,092 sq. ft.
6918 Maynard Road, Portland, MI 48875
MLS# 298619Listed by: KELLER WILLIAMS REALTY LANSING  $175,000Pending2 beds 1 baths587 sq. ft.
507 Quarterline Street, Portland, MI 48875
MLS# 65026043136Listed by: KELLER WILLIAMS GR EAST- New
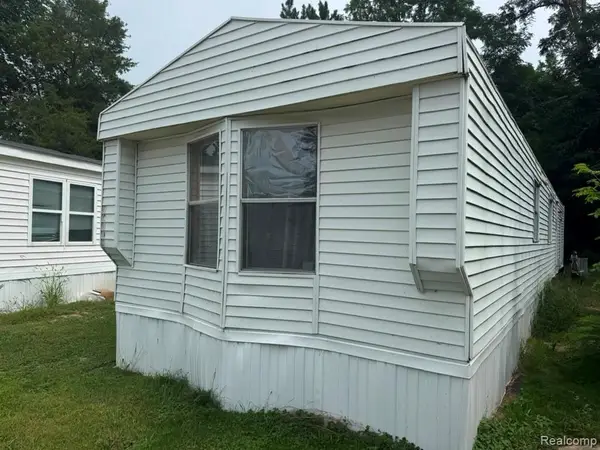 $39,900Active2 beds 1 baths770 sq. ft.
926 Hill St Lot #18, Portland, MI 48875
MLS# 20261064979Listed by: REAL ESTATE FOR A CAUSE - New
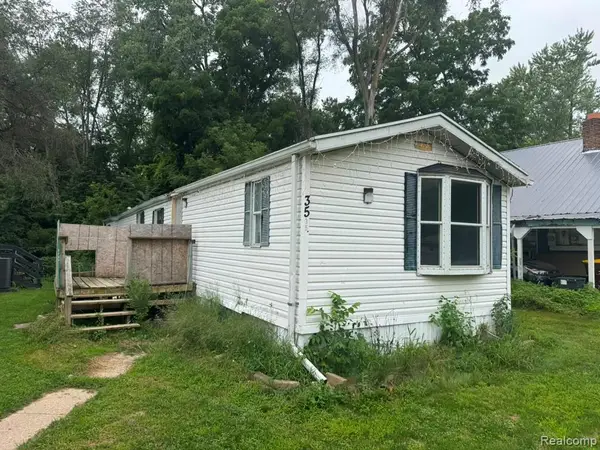 $34,900Active3 beds 2 baths910 sq. ft.
926 Hill St Lot #35, Portland, MI 48875
MLS# 20261064982Listed by: REAL ESTATE FOR A CAUSE - New
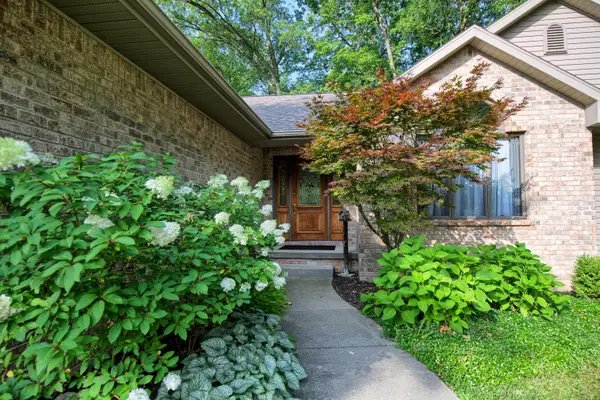
 $574,900Active3 beds 4 baths2,485 sq. ft.
1002 Marshall Street, Portland, MI 48875
MLS# 26042754Listed by: CENTURY 21 AFFILIATED 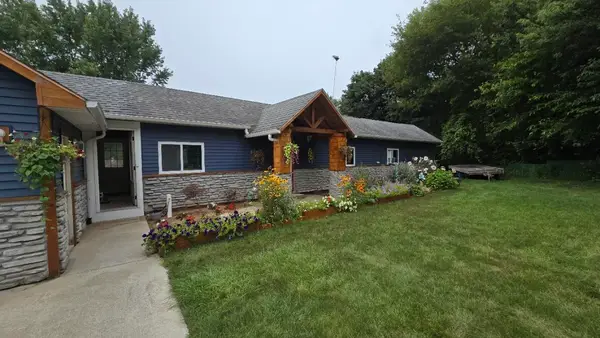 $170,000Active2 beds 2 baths1,152 sq. ft.
11118 E Grand River Avenue, Portland, MI 48875
MLS# 65026042028Listed by: EXP REALTY LLC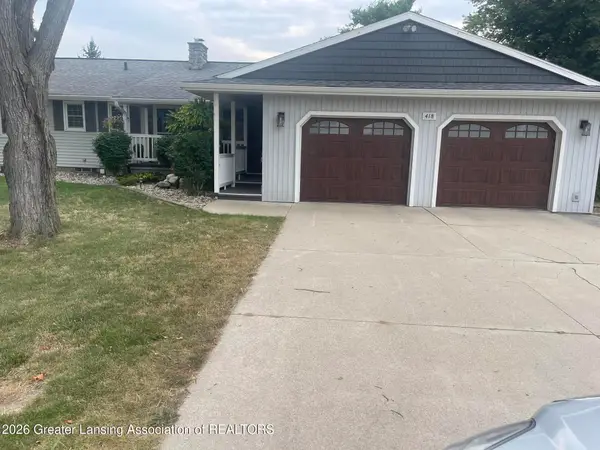 $360,000Pending4 beds 2 baths1,991 sq. ft.
418 S Charlotte Highway, Portland, MI 48875
MLS# 298359Listed by: COLDWELL BANKER FREWEN REALTY, LLC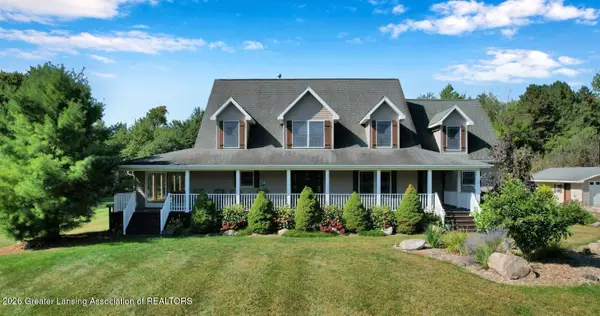 $699,900Active4 beds 5 baths5,170 sq. ft.
11744 E Grand River Avenue, Portland, MI 48875
MLS# 298245Listed by: EXP REALTY - LANSING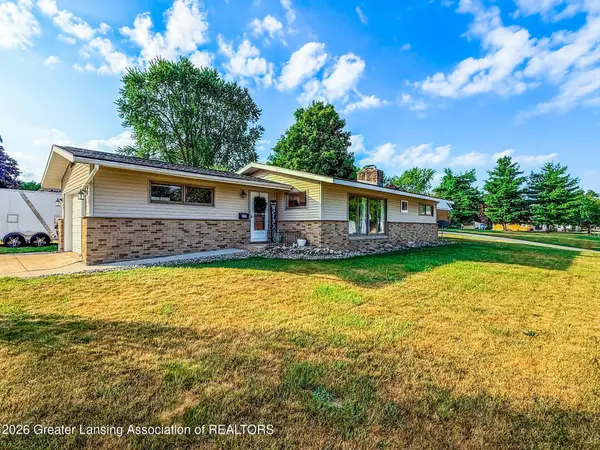 $289,900Active4 beds 2 baths1,795 sq. ft.
725 Kent Street, Portland, MI 48875
MLS# 298252Listed by: SANDBORN REAL ESTATE


Protect your home and budget from life's surprises with an Assurant Home Warranty, backed by a partner that supports you through every step of homeownership. Explore Plans.
©2026 Century 21 Real Estate LLC. All rights reserved. CENTURY 21®, the CENTURY 21 Logo and C21® are service marks owned by Century 21 Real Estate LLC. Century 21 Real Estate LLC fully supports the principles of the Fair Housing Act and the Equal Opportunity Act. Each office is independently owned and operated. Listing information is deemed reliable but not guaranteed accurate.