8473 Riverest Drive, Portland, MI 48875
Local realty services provided by:CENTURY 21 Affiliated
8473 Riverest Drive,Portland, MI 48875
$359,900
- 4 Beds
- 4 Baths
- 3,468 sq. ft.
- Single family
- Active
Listed by: zach peck
Office: keller williams realty lansing
MLS#:299169
Source:MI_GLAR
Price summary
- Price:$359,900
- Price per sq. ft.:$103.78
About this home
Welcome to 8473 Riverest Drive! This spacious 4-bedroom, 4-bath home offers nearly 3,000 square feet of living space in the desirable Portland School District! Tucked away on a quiet dead-end street and situated directly across the street from the river, this property combines an incredible amount of space with a peaceful setting and a convenient Portland location about halfway between Grand Rapids and Lansing! Inside, you'll find plenty of room to spread out, whether you need space for a growing household, a home office, hobbies, entertaining, or overnight guests. The large primary bedroom provides a comfortable retreat, while four bathrooms add flexibility and convenience throughout the home. A 2-car garage provides additional parking and storage. Several important improvements have already been completed, including a newer boiler installed in 2024 and freshly redone retaining walls, providing added peace of mind for the next owner. Outside, enjoy the unique setting and views that come with having the river just across the street. With nearly 3,000 square feet, 4 bedrooms, 4 bathrooms, valuable recent improvements, and a quiet location in the Portland School District, this home offers a combination of space and setting that's hard to find. Call to schedule your private showing!...
Contact an agent
Home facts
- Year built:1965
- Subdivision & Development:Edgewood
- Listing ID #:299169
- Added:1 day(s) ago
- Updated:September 13, 2026 at 03:37 PM
Rooms and interior
- Bedrooms:4
- Total bathrooms:4
- Full bathrooms:2
- Half bathrooms:2
- Rooms Total:10
- Flooring:Carpet, Laminate, Tile, Wood
- Dining Description:Eat-in Kitchen
- Kitchen Description:Dishwasher, Eat-in Kitchen, Microwave, Oven, Range, Refrigerator
- Basement Description:Full
- Living area:3,468 sq. ft.
Heating and cooling
- Heating:Heating, Hot Water, Natural Gas
Structure and exterior
- Roof:Shingle
- Year built:1965
- Building area:3,468 sq. ft.
- Lot area:0.46 Acres
- Lot Features:Back Yard, City Lot, Cul-De-Sac, Front Yard, Many Trees, Private
- Construction Materials:Vinyl Siding
- Exterior Features:Covered, Deck
- Foundation Description:Block
- Levels:Multi/Split
Utilities
- Water:Well
- Sewer:Septic Tank
Finances and disclosures
- Price:$359,900
- Price per sq. ft.:$103.78
- Tax amount:$5,273 (2025)
Features and amenities
- Appliances:Dishwasher, Dryer, Microwave, Oven, Range, Refrigerator, Stainless Steel Appliance(s), Washer
- Laundry features:Dryer, Lower Level, Washer
- Amenities:Bookcases, Built-in Features, Ceiling Fan(s), Recessed Lighting, Vaulted Ceiling(s)
Parking
- Parking description:Attached, Driveway, Garage, Garage Door Opener, Garage Faces Front, Paved
- Garage spaces:2
New listings near 8473 Riverest Drive
- New
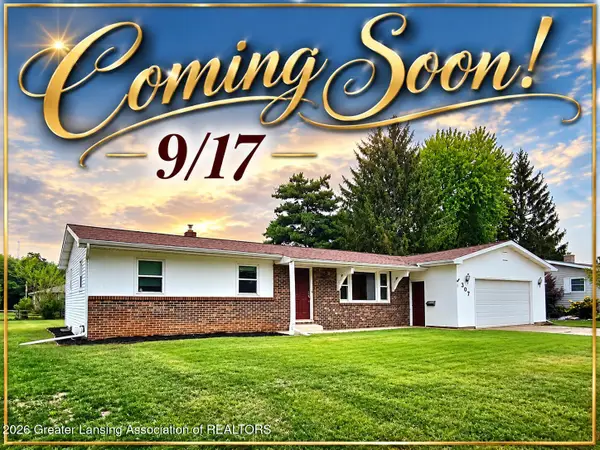 $269,900Active3 beds 2 baths1,456 sq. ft.
307 Bethel Drive, Portland, MI 48875
MLS# 299171Listed by: COLDWELL BANKER FREWEN REALTY, LLC - New
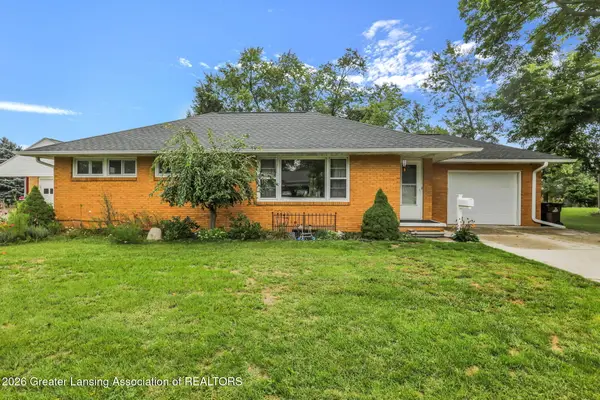 $269,000Active3 beds 2 baths1,542 sq. ft.
226 Grape Street, Portland, MI 48875
MLS# 298962Listed by: SANDBORN REAL ESTATE - New
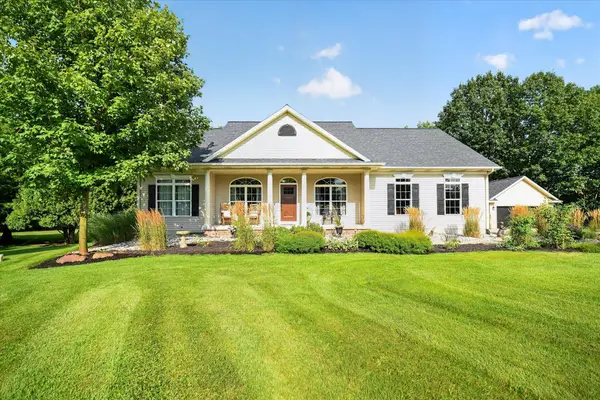
 $650,000Active4 beds 3 baths1,652 sq. ft.
8536 Carriage Lane, Portland, MI 48875
MLS# 26047231Listed by: CENTURY 21 AFFILIATED - New
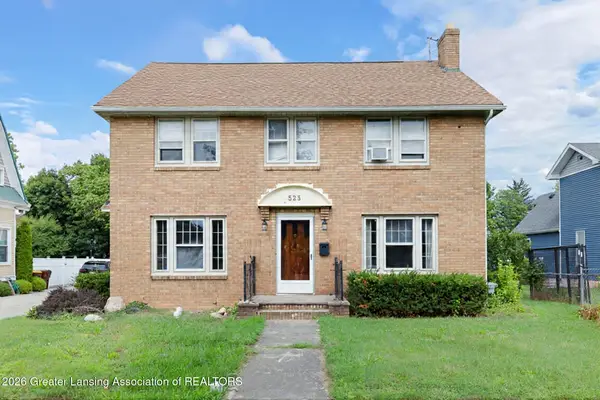 $260,000Active4 beds 2 baths2,282 sq. ft.
523 E Bridge Street, Portland, MI 48875
MLS# 298996Listed by: FIVE STAR REAL ESTATE - LANSING - New
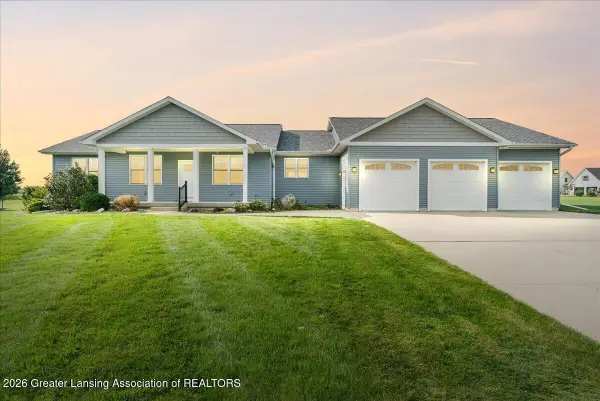 $499,900Active3 beds 2 baths1,646 sq. ft.
7548 E Ionia Road, Portland, MI 48875
MLS# 299001Listed by: COLDWELL BANKER FREWEN REALTY, LLC 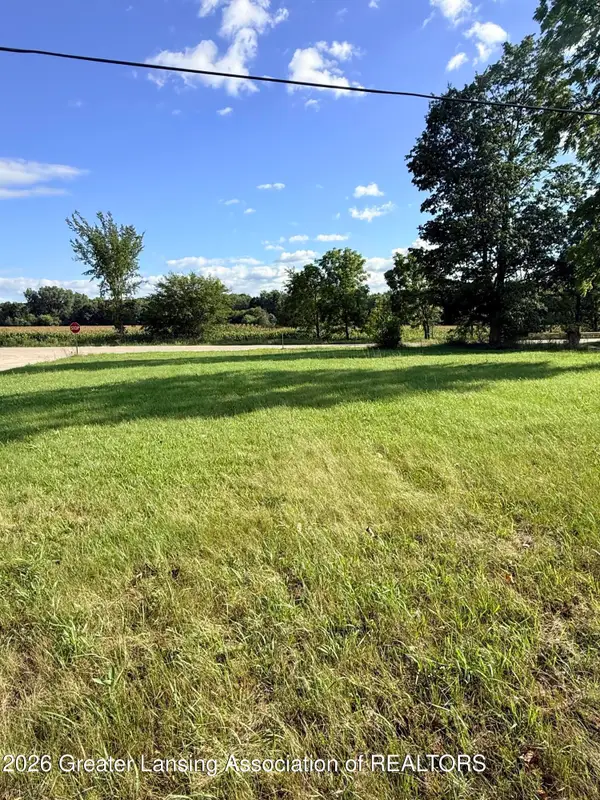 $38,000Active0.66 Acres
V/l Chicory, Portland, MI 48875
MLS# 298748Listed by: RE/MAX REAL ESTATE PROFESSIONALS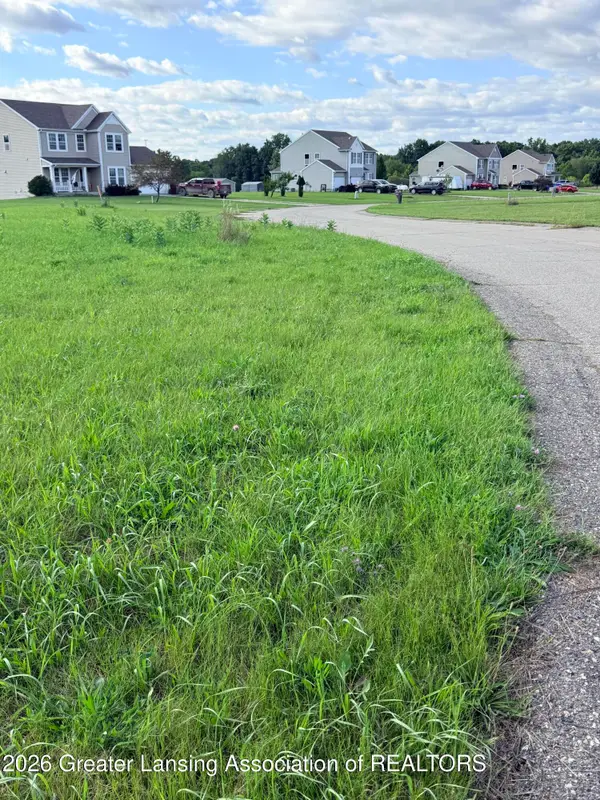 $45,000Active1.27 Acres
V/l Meadowrue, Portland, MI 48875
MLS# 298749Listed by: RE/MAX REAL ESTATE PROFESSIONALS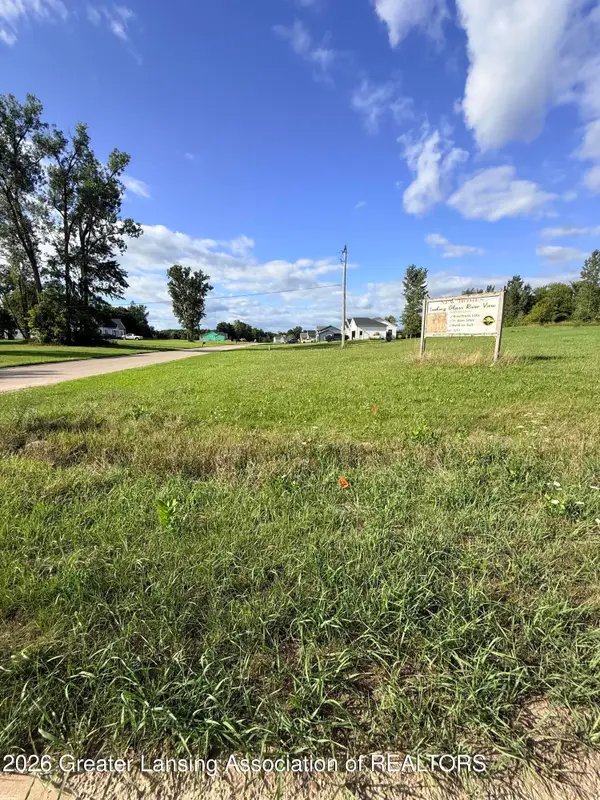 $48,000Active1.03 Acres
V/l Chicory, Portland, MI 48875
MLS# 298743Listed by: RE/MAX REAL ESTATE PROFESSIONALS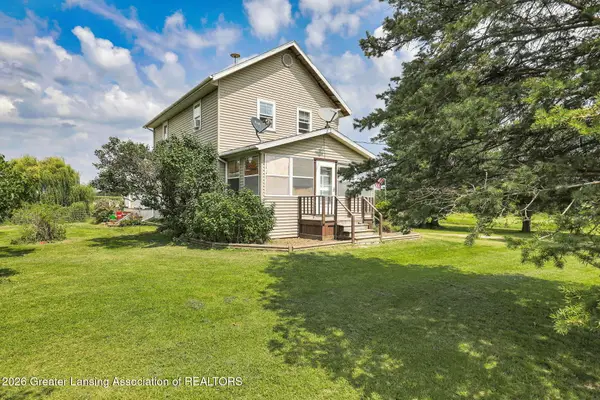 $299,000Active3 beds 1 baths1,340 sq. ft.
3591 E Clarksville Road, Portland, MI 48875
MLS# 298710Listed by: SANDBORN REAL ESTATE


Protect your home and budget from life's surprises with an Assurant Home Warranty, backed by a partner that supports you through every step of homeownership. Explore Plans.
©2026 Century 21 Real Estate LLC. All rights reserved. CENTURY 21®, the CENTURY 21 Logo and C21® are service marks owned by Century 21 Real Estate LLC. Century 21 Real Estate LLC fully supports the principles of the Fair Housing Act and the Equal Opportunity Act. Each office is independently owned and operated. Listing information is deemed reliable but not guaranteed accurate.