
8536 Carriage Lane, Portland, MI 48875
Local realty services provided by:CENTURY 21 Affiliated
8536 Carriage Lane,Portland, MI 48875
$650,000
- 4 Beds
- 3 Baths
- 1,652 sq. ft.
- Single family
- Active
Listed by:
 Kristin Krieger(586) 747 - 1551CENTURY 21 Affiliated
Office: century 21 affiliated
MLS#:26047231
Source:MI_MICHRIC
Price summary
- Price:$650,000
- Price per sq. ft.:$393.46
- Monthly HOA dues:$41.67
About this home
Impressive turn-key 4-bedroom, 3-bath ranch offering comfort, space, and an exceptional setting! The bright, open-concept layout features a spacious kitchen that flows seamlessly into the dining and living areas, highlighted by a cozy gas fireplace. Situated on a quiet cul-de-sac in Portland, the property offers a large lot surrounded by mature trees for a peaceful, private feel. Outside, enjoy your own backyard retreat with Grand River frontage and a heated saltwater fiberglass pool, perfect for relaxing or entertaining. With scenic surroundings, generous outdoor space, and convenient single-level living, this home offers a rare combination of comfort and recreation. One-year America's Preferred Home Warranty is included. The safe and freezer in the utility room are both reserved.
Contact an agent
Home facts
- Year built:2001
- Listing ID #:26047231
- Added:50 day(s) ago
- Updated:October 25, 2026 at 08:15 AM
Rooms and interior
- Bedrooms:4
- Total bathrooms:3
- Full bathrooms:3
- Rooms Total:9
- Kitchen Description:Dishwasher, Microwave, Oven, Range, Refrigerator
- Basement:Yes
- Living area:1,652 sq. ft.
Structure and exterior
- Year built:2001
- Building area:1,652 sq. ft.
- Lot area:1.59 Acres
- Lot Features:Cul-De-Sac
- Construction Materials:Vinyl Siding
Utilities
- Water:Well
Finances and disclosures
- Price:$650,000
- Price per sq. ft.:$393.46
- Tax amount:$5,049 (2025)
Features and amenities
- Laundry features:Washer
Parking
- Garage:Yes
- Garage spaces:4
New listings near 8536 Carriage Lane
 $220,500Active4 beds 2 baths1,704 sq. ft.
425 Pleasant, Portland, MI 48875
MLS# 50224689Listed by: KORI SHOOK & ASSOCIATES $315,000Active4 beds 3 baths2,537 sq. ft.
340 Barley Avenue, Portland, MI 48875
MLS# 299825Listed by: SANDBORN REAL ESTATE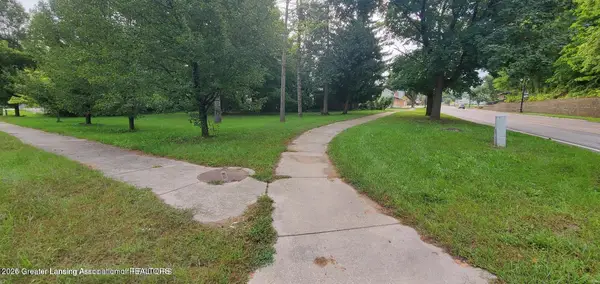 $59,900Active0.29 Acres
507 E Grand River Avenue, Portland, MI 48875
MLS# 299756Listed by: COLDWELL BANKER FREWEN REALTY, LLC $359,900Active3 beds 3 baths1,874 sq. ft.
10144 Charlotte Highway, Portland, MI 48875
MLS# 299498Listed by: RE/MAX REAL ESTATE PROFESSIONALS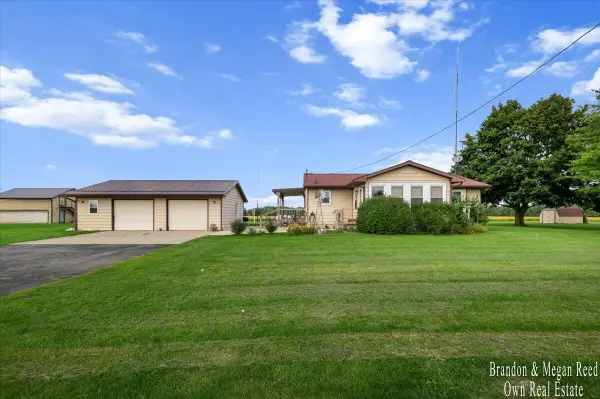 $250,000Pending3 beds 1 baths1,040 sq. ft.
2191 E Grand River, Portland, MI 48875
MLS# 70560663Listed by: KELLER WILLIAMS REALTY RIVERTOWN $400,000Active21.52 Acres
7998 E Grand River Avenue, Portland, MI 48875
MLS# 299408Listed by: SANDBORN REAL ESTATE $56,500Active1.62 Acres
0 Mountainmint Circle, Portland, MI 48875
MLS# 299404Listed by: SANDBORN REAL ESTATE $420,000Active3 beds 3 baths2,104 sq. ft.
935 Marshall Street, Portland, MI 48875
MLS# 299362Listed by: SANDBORN REAL ESTATE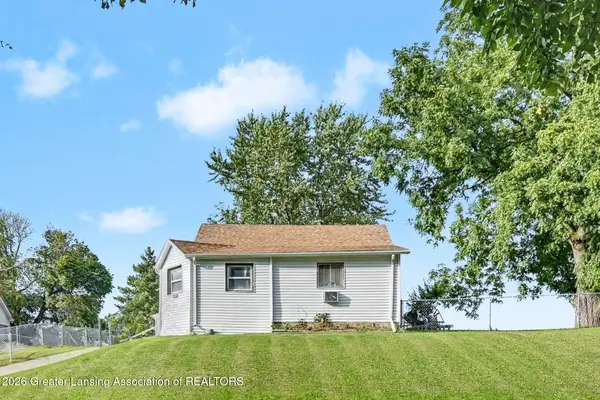 $149,900Active2 beds 1 baths1,166 sq. ft.
735 Looking Glass Avenue, Portland, MI 48875
MLS# 299287Listed by: EXP REALTY, LLC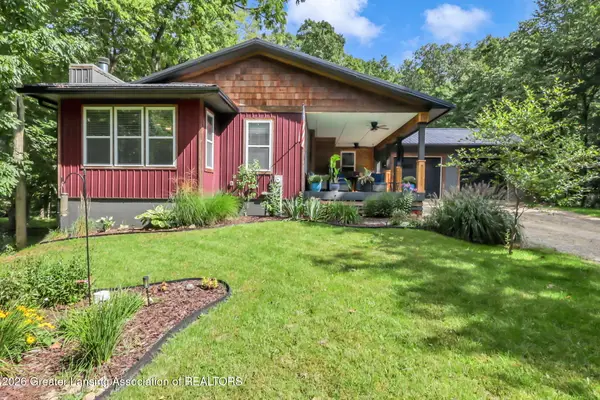 $659,000Active4 beds 3 baths4,322 sq. ft.
6789 Sycamore Lane, Portland, MI 48875
MLS# 299258Listed by: SANDBORN REAL ESTATE


Protect your home and budget from life's surprises with an Assurant Home Warranty, backed by a partner that supports you through every step of homeownership. Explore Plans.
©2026 Century 21 Real Estate LLC. All rights reserved. CENTURY 21®, the CENTURY 21 Logo and C21® are service marks owned by Century 21 Real Estate LLC. Century 21 Real Estate LLC fully supports the principles of the Fair Housing Act and the Equal Opportunity Act. Each office is independently owned and operated. Listing information is deemed reliable but not guaranteed accurate.