
117 Elizabeth Way, Potterville, MI 48876
Local realty services provided by:CENTURY 21 Affiliated
117 Elizabeth Way,Potterville, MI 48876
$290,000
- 3 Beds
- 2 Baths
- - sq. ft.
- Single family
- Sold
Listed by: karen fisher-austin
Office: re/max real estate professionals
MLS#:298059
Source:MI_GLAR
Sorry, we are unable to map this address
Price summary
- Price:$290,000
About this home
Welcome home to this charming Cape Cod, offering a perfect blend of classic character and modern, functional living! The living and dining areas flow into the kitchen, which opens seamlessly into an expansive 20 x 24 family room, creating an open space for gatherings and daily life. Features two main-floor bedrooms and a full bath, ideal for guests, a home office, or main-level convenience. Retreat upstairs to the spacious 2nd-floor primary bedroom, complete with its own full bath and generous walk-in closet. Enjoy a mostly finished lower level, perfect for a rec room, home gym, or media space. An oversized 2-car garage with an adjacent screened-in room. Step out back to a nicely sized, fully fenced backyard, ready for pets, play, or weekend BBQs. A newer roof was installed in 2018! Don't Enjoy a mostly finished lower level, perfect for a rec room, home gym, or media space. A 2-car garage with an adjacent bonus building (currently set up for a hot tub area). Step out back to a nicely sized, fully fenced backyard, ready for pets, play, or weekend BBQs. A newer roof was installed in 2018! The hot tub currently in the bonus building is reserved by the seller. Don't miss the opportunity to make this versatile, move-in-ready gem your own!...
Contact an agent
Home facts
- Year built:1999
- Subdivision & Development:Lockview Meadows
- Listing ID #:298059
- Added:46 day(s) ago
- Updated:September 15, 2026 at 07:07 AM
Rooms and interior
- Bedrooms:3
- Total bathrooms:2
- Full bathrooms:2
- Rooms Total:6
- Flooring:Carpet, Hardwood, Laminate, Linoleum
- Kitchen Description:Dishwasher, Microwave, Oven, Range
- Basement Description:Full, Partially Finished, Sump Pump
Heating and cooling
- Cooling:Central Air
- Heating:Forced Air, Heating, Natural Gas
- Central air:Yes
Structure and exterior
- Roof:Shingle
- Year built:1999
- Lot Features:Back Yard, City Lot, Few Trees
- Architectural Style:Cape Cod
- Construction Materials:Vinyl Siding
- Levels:One and One Half
Utilities
- Water:Public, Water Connected
- Sewer:Public Sewer, Sewer Connected
Finances and disclosures
- Price:$290,000
- Tax amount:$3,880 (2025)
Features and amenities
- Appliances:Dishwasher, Gas Water Heater, Microwave, Oven, Range
- Laundry features:Electric Dryer Hookup, In Basement, Laundry Room, Washer Hookup
- Amenities:Ceiling Fan(s), Walk-In Closet(s)
Parking
- Parking description:Detached, Driveway, Garage, Garage Door Opener, Oversized
New listings near 117 Elizabeth Way
- Open Sat, 3am to 4:30pmNew
 $229,000Active3 beds 2 baths2,160 sq. ft.
222 Dawn Court, Potterville, MI 48876
MLS# 299182Listed by: HOWARD HANNA REAL ESTATE EXECUTIVES - New
 $374,900Active3 beds 2 baths2,161 sq. ft.
6839 N Hartel Road, Potterville, MI 48876
MLS# 299130Listed by: RE/MAX REAL ESTATE PROFESSIONALS - New
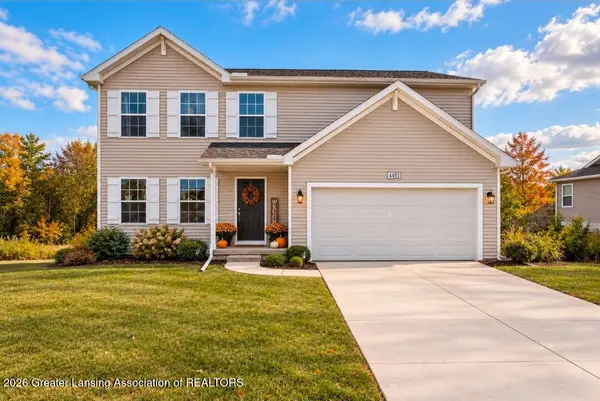 $359,900Active4 beds 3 baths1,883 sq. ft.
4493 Sunset Drive, Potterville, MI 48876
MLS# 299037Listed by: RE/MAX REAL ESTATE PROFESSIONALS 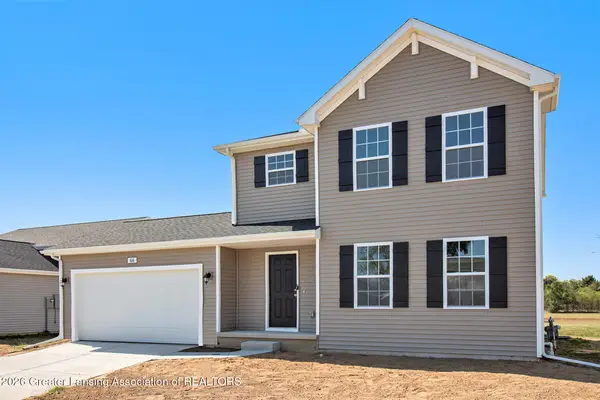 $359,900Active4 beds 3 baths1,830 sq. ft.
4736 Cambria Court, Potterville, MI 48876
MLS# 298721Listed by: ALLEN EDWIN REALTY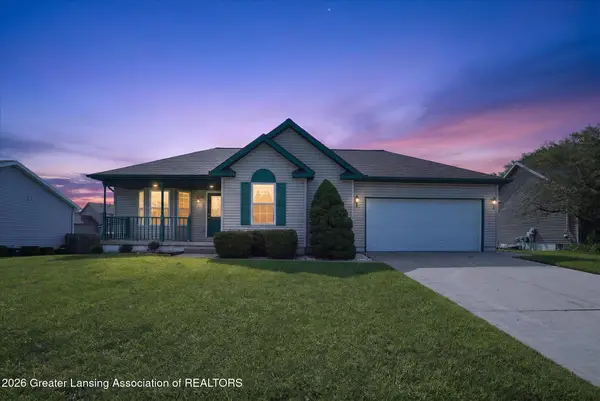 $249,900Pending3 beds 2 baths1,371 sq. ft.
713 Brenneman Street #11, Potterville, MI 48876
MLS# 298705Listed by: KELLER WILLIAMS REALTY LANSING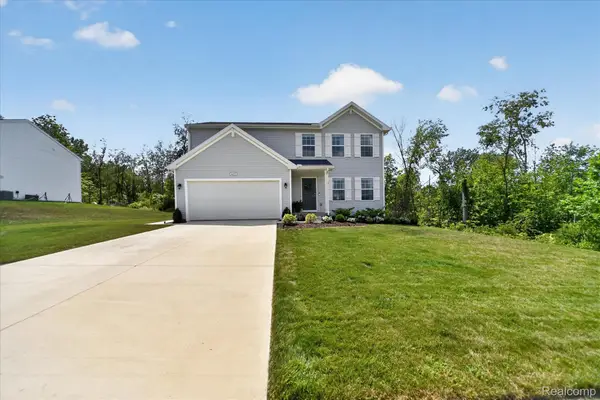 $369,900Active4 beds 3 baths2,422 sq. ft.
4435 Sunset Drive, Potterville, MI 48876
MLS# 20261062893Listed by: DOBI REAL ESTATE
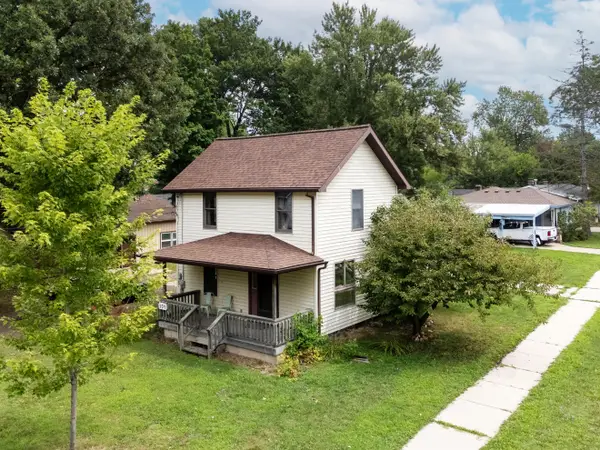 $239,999Active3 beds 1 baths1,210 sq. ft.
304 N Hartel Road, Potterville, MI 48876
MLS# 26041464Listed by: BHG CONNECTIONS-LAWTON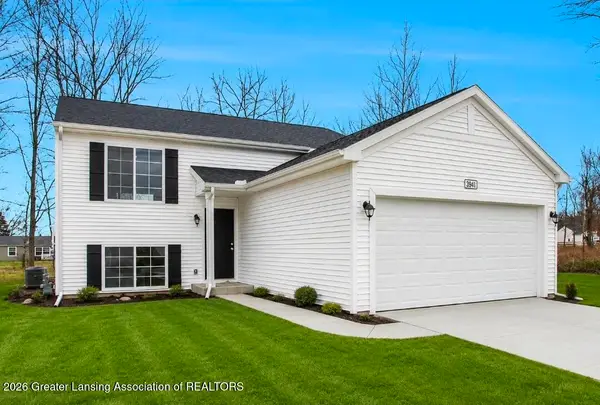 $354,900Active4 beds 2 baths2,072 sq. ft.
4496 Rose Court, Potterville, MI 48876
MLS# 298152Listed by: RE/MAX REAL ESTATE PROFESSIONALS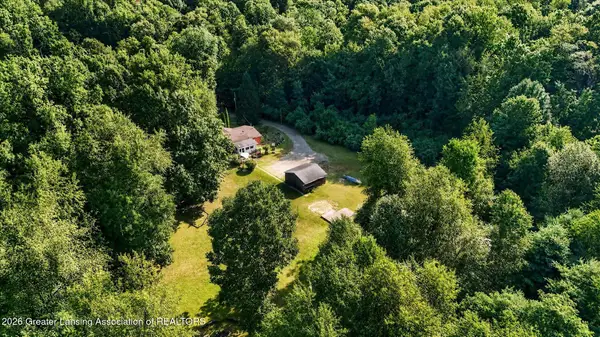 $269,900Pending3 beds 2 baths1,352 sq. ft.
6690 Pinch Highway, Potterville, MI 48876
MLS# 298079Listed by: RE/MAX REAL ESTATE PROFESSIONALS DEWITT $159,900Active3 beds 1 baths960 sq. ft.
506 W Vermontville Highway, Potterville, MI 48876
MLS# 298016Listed by: WEICHERT, REALTORS- EMERALD PROPERTIES


Protect your home and budget from life's surprises with an Assurant Home Warranty, backed by a partner that supports you through every step of homeownership. Explore Plans.
©2026 Century 21 Real Estate LLC. All rights reserved. CENTURY 21®, the CENTURY 21 Logo and C21® are service marks owned by Century 21 Real Estate LLC. Century 21 Real Estate LLC fully supports the principles of the Fair Housing Act and the Equal Opportunity Act. Each office is independently owned and operated. Listing information is deemed reliable but not guaranteed accurate.