
222 Dawn Court, Potterville, MI 48876
Local realty services provided by:CENTURY 21 Affiliated
222 Dawn Court,Potterville, MI 48876
$229,000
- 3 Beds
- 2 Baths
- 2,160 sq. ft.
- Single family
- Active
Upcoming open houses
- Sat, Sep 1903:00 am - 04:30 pm
Listed by: james stafford, lauren flannery
Office: howard hanna real estate executives
MLS#:299182
Source:MI_GLAR
Price summary
- Price:$229,000
- Price per sq. ft.:$106.02
About this home
Welcome Home , This ranch is conveniently close to highway access, Featuring two bedrooms two baths with a potential to have a third bedroom, Kitchen features newer appliances all less than 2 years old. This home features an attached 2.5 car garage, storage shed and rear Patio. The seller is offiering a 1 year shield essential home warranty. Schedule your showing today.
Contact an agent
Home facts
- Year built:1960
- Subdivision & Development:None
- Listing ID #:299182
- Added:1 day(s) ago
- Updated:September 14, 2026 at 08:01 PM
Rooms and interior
- Bedrooms:3
- Total bathrooms:2
- Full bathrooms:2
- Rooms Total:7
- Flooring:Combination
- Kitchen Description:Dishwasher, Free-Standing Electric Range, Free-Standing Refrigerator, Microwave
- Basement Description:Concrete, Finished
- Living area:2,160 sq. ft.
Heating and cooling
- Cooling:Central Air
- Heating:Forced Air, Heating
- Central air:Yes
Structure and exterior
- Roof:Shingle
- Year built:1960
- Building area:2,160 sq. ft.
- Lot area:0.3 Acres
- Lot Features:City Lot, Landscaped
- Architectural Style:Ranch
- Construction Materials:Vinyl Siding
- Exterior Features:Deck
- Foundation Description:Block
- Levels:One
Schools
- Elementary school:Potterville Elementary School
Utilities
- Water:Public
- Sewer:Public Sewer
Finances and disclosures
- Price:$229,000
- Price per sq. ft.:$106.02
- Tax amount:$5,400 (2025)
Features and amenities
- Appliances:Dishwasher, Free-Standing Electric Range, Free-Standing Refrigerator, Microwave, Washer/Dryer, Water Heater, Water Softener
- Laundry features:In Basement, Washer/Dryer
- Amenities:Double Pane Windows
Parking
- Parking description:Attached, Driveway
- Garage spaces:2
New listings near 222 Dawn Court
- New
 $374,900Active3 beds 2 baths2,161 sq. ft.
6839 N Hartel Road, Potterville, MI 48876
MLS# 299130Listed by: RE/MAX REAL ESTATE PROFESSIONALS - New
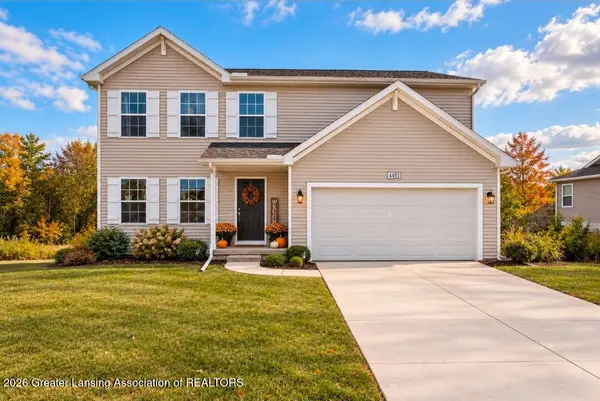 $359,900Active4 beds 3 baths1,883 sq. ft.
4493 Sunset Drive, Potterville, MI 48876
MLS# 299037Listed by: RE/MAX REAL ESTATE PROFESSIONALS 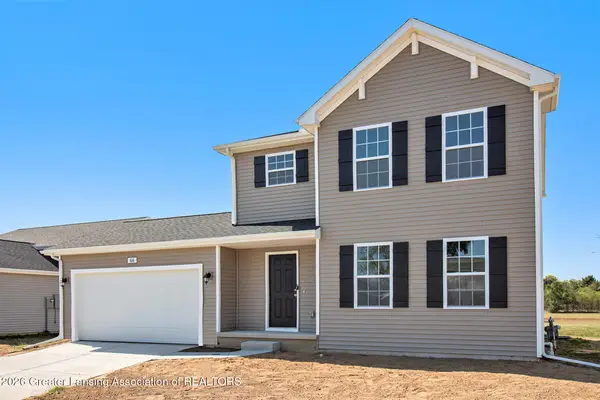 $359,900Active4 beds 3 baths1,830 sq. ft.
4736 Cambria Court, Potterville, MI 48876
MLS# 298721Listed by: ALLEN EDWIN REALTY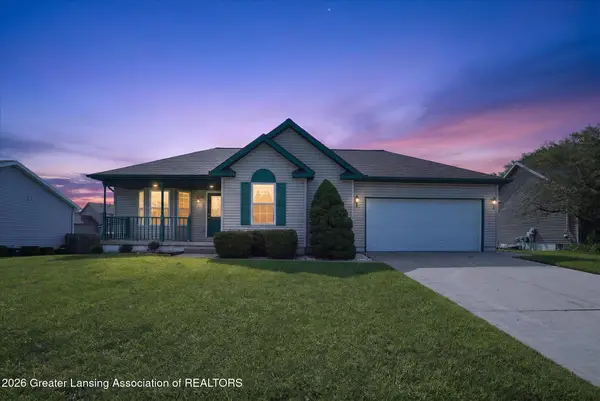 $249,900Pending3 beds 2 baths1,371 sq. ft.
713 Brenneman Street #11, Potterville, MI 48876
MLS# 298705Listed by: KELLER WILLIAMS REALTY LANSING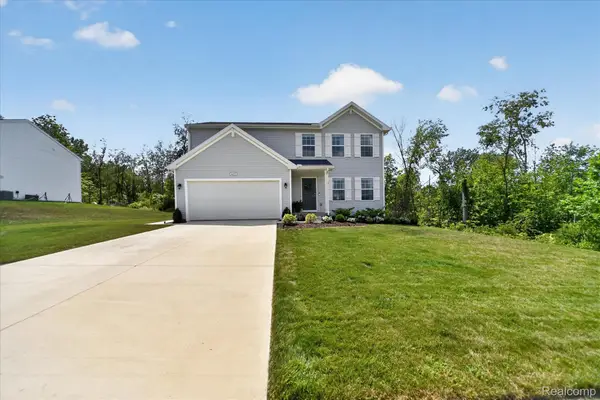 $369,900Active4 beds 3 baths2,422 sq. ft.
4435 Sunset Drive, Potterville, MI 48876
MLS# 20261062893Listed by: DOBI REAL ESTATE
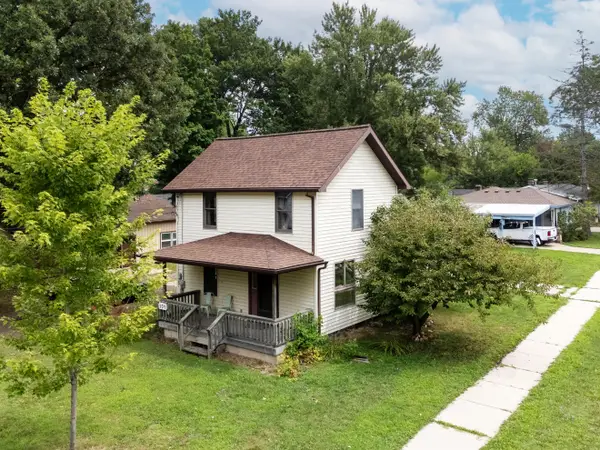 $239,999Active3 beds 1 baths1,210 sq. ft.
304 N Hartel Road, Potterville, MI 48876
MLS# 26041464Listed by: BHG CONNECTIONS-LAWTON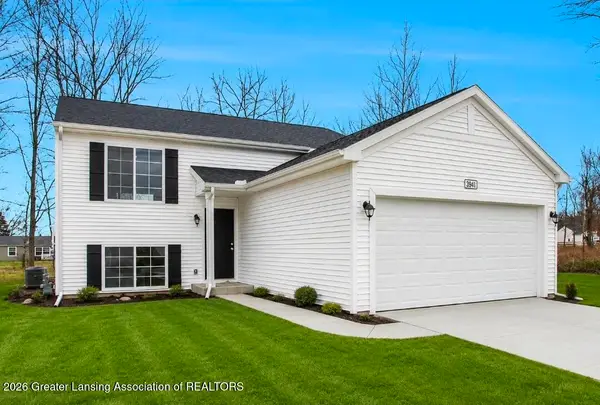 $354,900Active4 beds 2 baths2,072 sq. ft.
4496 Rose Court, Potterville, MI 48876
MLS# 298152Listed by: RE/MAX REAL ESTATE PROFESSIONALS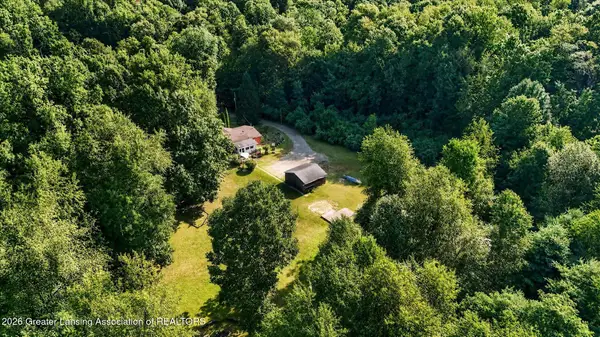 $269,900Pending3 beds 2 baths1,352 sq. ft.
6690 Pinch Highway, Potterville, MI 48876
MLS# 298079Listed by: RE/MAX REAL ESTATE PROFESSIONALS DEWITT $159,900Active3 beds 1 baths960 sq. ft.
506 W Vermontville Highway, Potterville, MI 48876
MLS# 298016Listed by: WEICHERT, REALTORS- EMERALD PROPERTIES


Protect your home and budget from life's surprises with an Assurant Home Warranty, backed by a partner that supports you through every step of homeownership. Explore Plans.
©2026 Century 21 Real Estate LLC. All rights reserved. CENTURY 21®, the CENTURY 21 Logo and C21® are service marks owned by Century 21 Real Estate LLC. Century 21 Real Estate LLC fully supports the principles of the Fair Housing Act and the Equal Opportunity Act. Each office is independently owned and operated. Listing information is deemed reliable but not guaranteed accurate.