
15710 Rich Lane, Prairieville, MI 49060
Local realty services provided by:CENTURY 21 Curran & Oberski
15710 Rich Lane,Hickorycorners, MI 49060
$849,900
- 4 Beds
- 4 Baths
- 3,408 sq. ft.
- Single family
- Active
Upcoming open houses
- Sat, Oct 2412:00 pm - 02:00 pm
Listed by: sara e lewis
Office: berkshire hathaway homeservices michigan real estate (cascade)
MLS#:65026048967
Source:MI_REALCOMP
Price summary
- Price:$849,900
- Price per sq. ft.:$216.04
- Monthly HOA dues:$12.5
About this home
Welcome to Little Long Lake! This Beautiful Home has Privacy, Stunning Views and 115 Feet of Private Lake Frontage to Enjoy. This Ranch Style Home Features a Bright Open Concept Main Floor with Sliders to a Large Deck Overlooking Your Private Backyard Oasis. The Kitchen Offers Lots Of Counter Space and Eat In Area, While the Primary Suite Includes an Ensuite Bath and Large Walk-In Closet. Two Additional Bedrooms, Full Bath and Additional Half Bath Complete the Main Floor. The Full Basement Offers One Bedroom, One Full Bathroom, Large Family Room with a Wood Fireplace and Lots of Storage Space. Home updates include newer roof, Furnace/AC installed in 2019, Water Heater 2023, Refrigerator and Dishwasher 2023. This home also has a whole house gas generator. You Won't Want to Miss Out on This Amazing Property.
Contact an agent
Home facts
- Year built:1964
- Listing ID #:65026048967
- Added:37 day(s) ago
- Updated:October 23, 2026 at 10:05 AM
Rooms and interior
- Bedrooms:4
- Total bathrooms:4
- Full bathrooms:3
- Half bathrooms:1
- Rooms Total:9
- Flooring:Carpet, Ceramic Tile, Tile, Wood
- Kitchen Description:Pantry
- Basement Description:Full, Walk-Out Access
- Living area:3,408 sq. ft.
Heating and cooling
- Cooling:Ceiling Fans, Central Air
- Heating:Baseboard, Forced Air, Natural Gas, Radiant
Structure and exterior
- Roof:Composition, Shingle
- Year built:1964
- Building area:3,408 sq. ft.
- Lot area:1.53 Acres
- Lot Features:Corner Lot, Hilly Ravine, Landscaped Ground Cover, Sprinklers, Terraced Yard
- Architectural Style:Ranch
- Construction Materials:Vinyl Siding
- Exterior Features:Covered, Deck, Enclosed, Garden, Patio, Porch
- Foundation Description:Basement
Utilities
- Water:Well
- Sewer:Public Sewer
Finances and disclosures
- Price:$849,900
- Price per sq. ft.:$216.04
- Tax amount:$12,083
Features and amenities
- Appliances:Cooktop, Dishwasher, Disposal, Double Oven, Dryer, Humidifier, Microwave, Oven, Range, Refrigerator, Washer, Water Softener Owned
- Laundry features:Laundry Room, Sink
- Amenities:Pantry, Window Treatments
Parking
- Parking description:Attached, Detached, Garage Door Opener, Paved
- Garage spaces:2

New listings near 15710 Rich Lane
- New
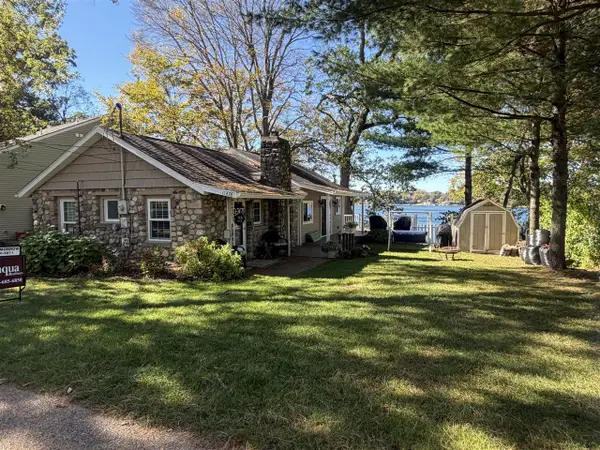 $519,900Active3 beds 2 baths1,056 sq. ft.
11478 Handy, Plainwell, MI 49080
MLS# 70565178Listed by: JAQUA, REALTORS 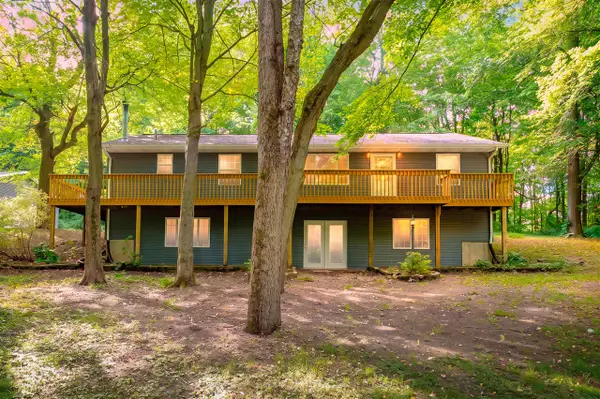 $434,500Active4 beds 3 baths1,456 sq. ft.
11175 S Enzian, Plainwell, MI 49080
MLS# 70562292Listed by: EVENBOER WALTON, REALTORS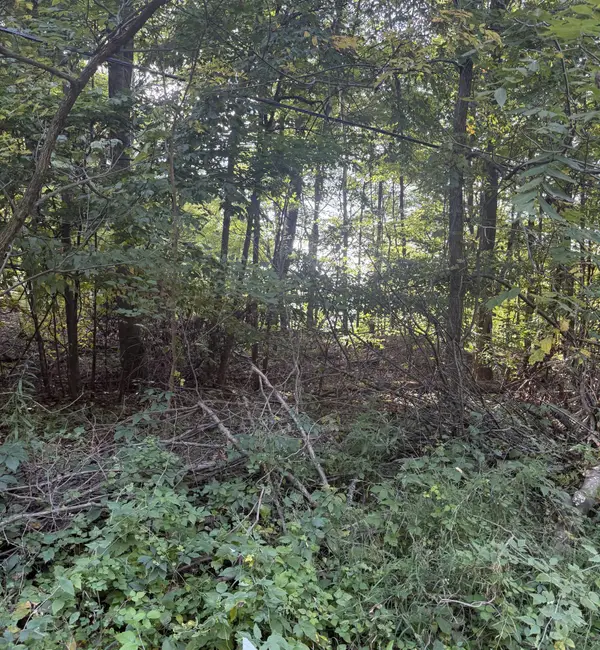 $42,900Active0.44 Acres
Doster Road, Plainwell, MI 49080
MLS# 26052564Listed by: BERKSHIRE HATHAWAY HOMESERVICES MI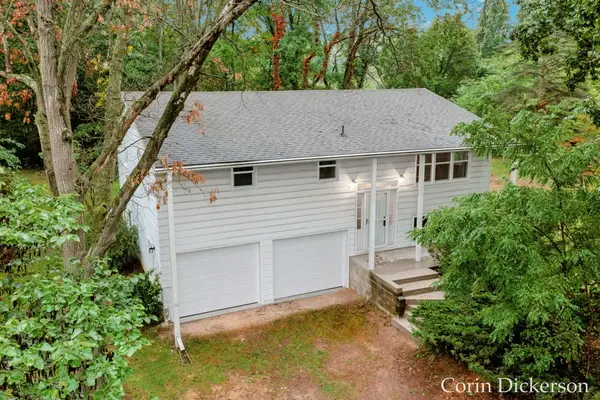 $329,900Active3 beds 2 baths1,680 sq. ft.
15313 Doster Road, Plainwell, MI 49080
MLS# 65026052360Listed by: CITY2SHORE GATEWAY GROUP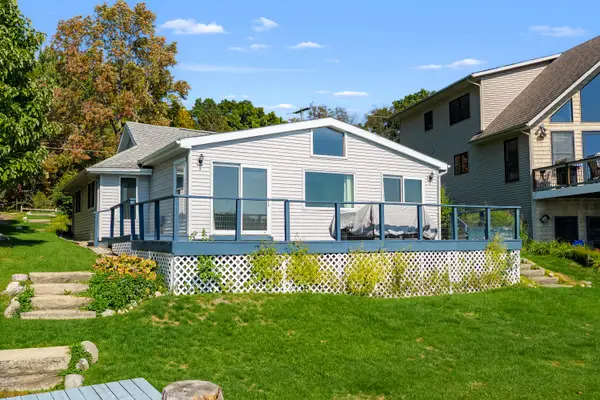 $499,900Active2 beds 1 baths1,310 sq. ft.
12831 Sycamore Point Drive, Plainwell, MI 49080
MLS# 26052220Listed by: JAQUA, REALTORS $349,900Pending-- beds -- baths
10437 Sunshine Drive, Delton, MI 49046
MLS# 65026052046Listed by: RE/MAX EXECUTIVE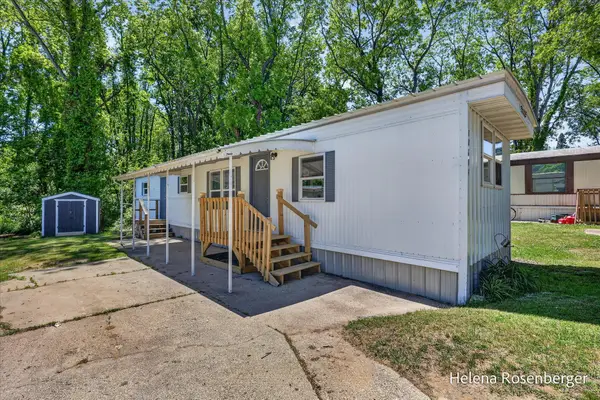 $36,750Pending2 beds 1 baths600 sq. ft.
10604 Peachtree Street, Plainwell, MI 49080
MLS# 65026050344Listed by: KELLER WILLIAMS GR EAST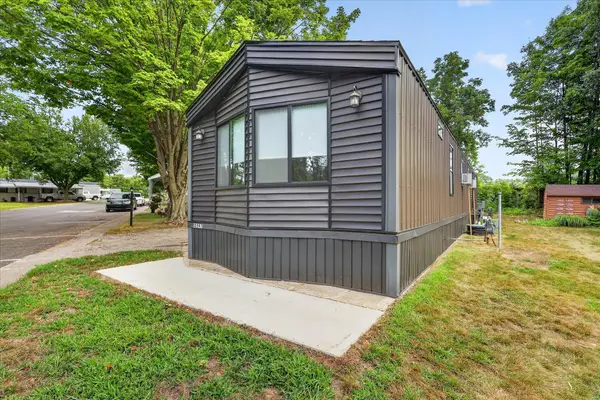 $69,000Active3 beds 2 baths980 sq. ft.
10597 Peachtree Street, Plainwell, MI 49080
MLS# 65026050347Listed by: KELLER WILLIAMS GR EAST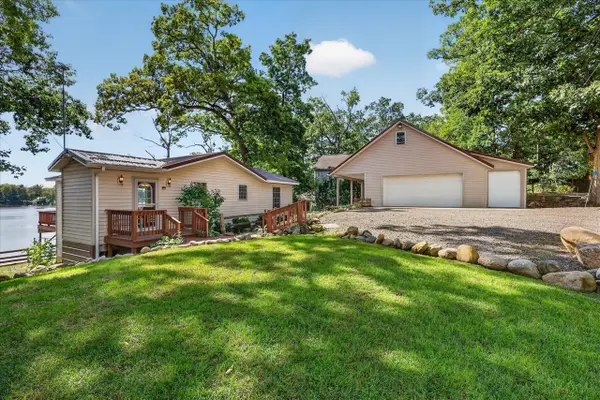 $500,000Active2 beds 1 baths1,004 sq. ft.
11915 Lakeway, Plainwell, MI 49080
MLS# 70559940Listed by: BELLABAY REALTY LLC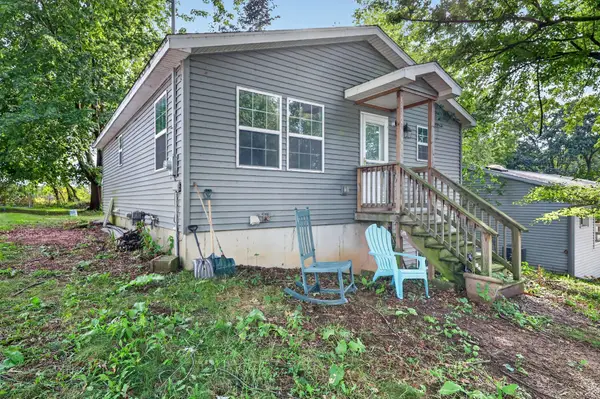 $224,900Active2 beds 1 baths884 sq. ft.
7057 Shoreline Drive, Delton, MI 49046
MLS# 66026049248Listed by: DOORLAG REALTY COMPANY


Protect your home and budget from life's surprises with an Assurant Home Warranty, backed by a partner that supports you through every step of homeownership. Explore Plans.
©2026 Century 21 Real Estate LLC. All rights reserved. CENTURY 21®, the CENTURY 21 Logo and C21® are service marks owned by Century 21 Real Estate LLC. Century 21 Real Estate LLC fully supports the principles of the Fair Housing Act and the Equal Opportunity Act. Each office is independently owned and operated. Listing information is deemed reliable but not guaranteed accurate.