
10597 Peachtree Street, Plainwell, MI 49080
Local realty services provided by:CENTURY 21 Signature Realty
10597 Peachtree Street,Plainwell, MI 49080
$69,000
- 3 Beds
- 2 Baths
- 980 sq. ft.
- Single family
- Active
Listed by: helena j rosenberger, lucas howard
Office: keller williams gr east
MLS#:65026050347
Source:MI_REALCOMP
Price summary
- Price:$69,000
- Price per sq. ft.:$70.41
- Monthly HOA dues:$600
About this home
SELLER FINANCING AVAILABLE! All you need is park approval to get started! Seller is offering a land contract option with just 10% down--less-than-perfect credit? No worries! This could be your opportunity to own instead of rent. This spacious 3-bedroom, 2-bath home has been completely redone from top to bottom and is move-in ready. Updates include replacement windows, new siding, insulation, plumbing, electrical, appliances, flooring, and a new roof! Enjoy affordable lake-life living at its finest with access to beautiful Pine Lake, plus the option to rent a dock during the summer for a small additional fee. Move right in, unpack, and start enjoying lake life! Home is located at Dunlop Orchard Mobile Home Park and park approval is required. 6 % sales tax and $90 title transfer fee apply.
Contact an agent
Home facts
- Year built:1986
- Listing ID #:65026050347
- Added:31 day(s) ago
- Updated:October 23, 2026 at 10:05 AM
Rooms and interior
- Bedrooms:3
- Total bathrooms:2
- Full bathrooms:2
- Rooms Total:7
- Flooring:Vinyl
- Living area:980 sq. ft.
Heating and cooling
- Cooling:Ceiling Fans, Wall Units, Window Units
- Heating:Forced Air, Natural Gas
Structure and exterior
- Roof:Composition
- Year built:1986
- Building area:980 sq. ft.
- Lot area:0.1 Acres
- Architectural Style:Ranch
- Construction Materials:Vinyl Siding
- Foundation Description:Crawl Space, Slab
Utilities
- Water:Well
- Sewer:Private Sewer
Finances and disclosures
- Price:$69,000
- Price per sq. ft.:$70.41
Features and amenities
- Appliances:Dishwasher, Microwave, Range, Refrigerator
- Laundry features:In Hall, Laundry Room, Main Level
Parking
- Parking description:Paved

New listings near 10597 Peachtree Street
- New
 $334,990Active4 beds 4 baths2,416 sq. ft.
1055 Miller Road, Plainwell, MI 49080
MLS# 64026054606Listed by: PRIME EARTH REALTY ASSOCIATES - Open Sun, 12 to 1:30pmNew
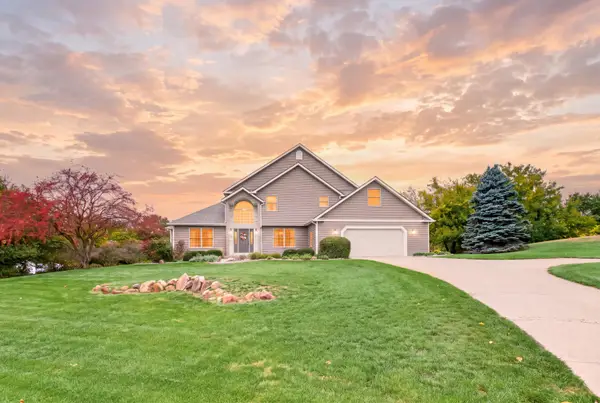 $598,000Active4 beds 4 baths4,013 sq. ft.
336 Hyder Circle Drive, Plainwell, MI 49080
MLS# 64026055436Listed by: JAQUA REALTORS - New
 $349,900Active-- beds -- baths
1240 103rd Avenue, Plainwell, MI 49080
MLS# 66026055754Listed by: STRONG PROPERTIES - PORTAGE - New
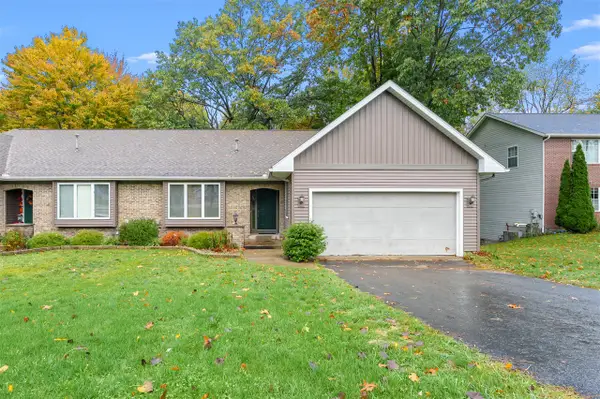 $260,000Active2 beds 3 baths1,200 sq. ft.
267 Fairway #A, Plainwell, MI 49080
MLS# 70565259Listed by: EVENBOER WALTON, REALTORS - New
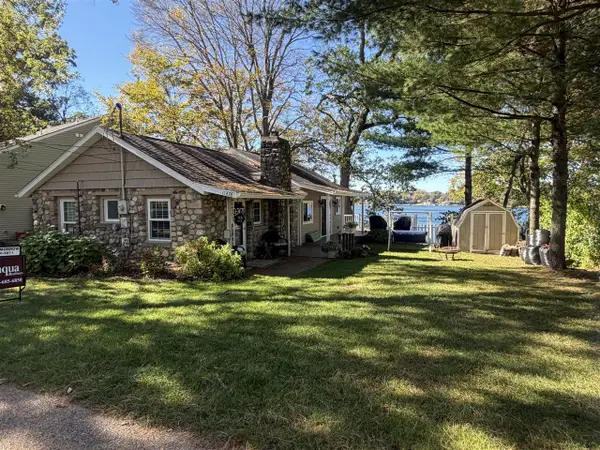 $519,900Active3 beds 2 baths1,056 sq. ft.
11478 Handy, Plainwell, MI 49080
MLS# 70565178Listed by: JAQUA, REALTORS - New
 $795,000Active3 beds 3 baths2,091 sq. ft.
412 Midlakes #6, Plainwell, MI 49080
MLS# 70564159Listed by: CHUCK JAQUA, REALTOR 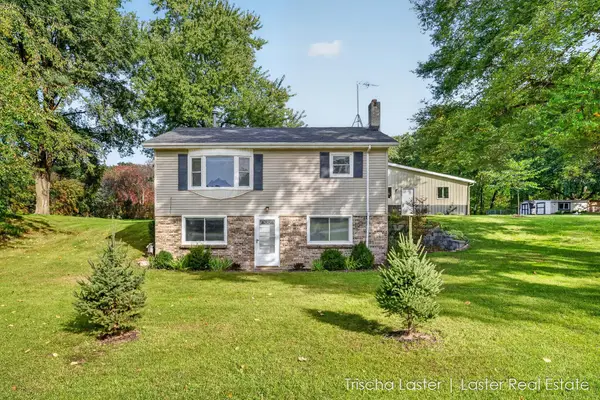 $340,000Active3 beds 2 baths1,500 sq. ft.
507 E M-89 Highway, Plainwell, MI 49080
MLS# 66026053887Listed by: LASTER REAL ESTATE LLC $1,399,900Active4 beds 4 baths3,136 sq. ft.
326 Midlakes Boulevard, Plainwell, MI 49080
MLS# 66026053768Listed by: DOORLAG REALTY COMPANY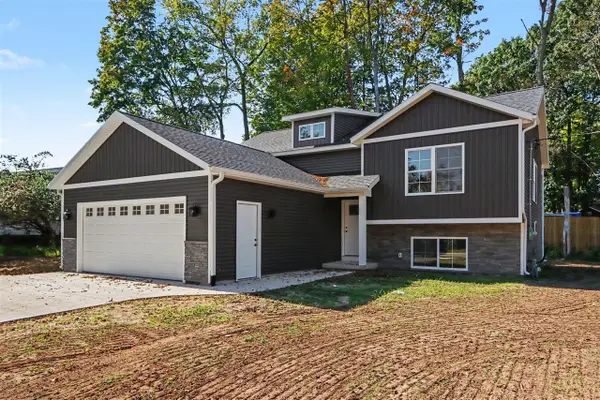 $369,900Pending4 beds 3 baths2,204 sq. ft.
1032 Sir Knight, Plainwell, MI 49080
MLS# 70563420Listed by: GREENRIDGE CORNELL & ASSOCIATES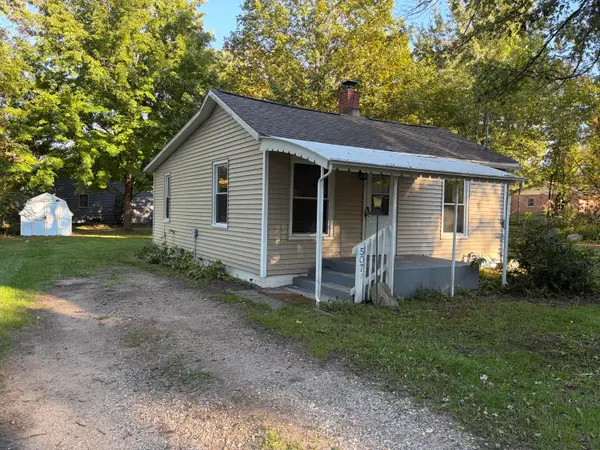 $160,000Active2 beds 1 baths720 sq. ft.
507 Brigham Street, Plainwell, MI 49080
MLS# 66026053081Listed by: GREENRIDGE CORNELL & ASSOCIATES


Protect your home and budget from life's surprises with an Assurant Home Warranty, backed by a partner that supports you through every step of homeownership. Explore Plans.
©2026 Century 21 Real Estate LLC. All rights reserved. CENTURY 21®, the CENTURY 21 Logo and C21® are service marks owned by Century 21 Real Estate LLC. Century 21 Real Estate LLC fully supports the principles of the Fair Housing Act and the Equal Opportunity Act. Each office is independently owned and operated. Listing information is deemed reliable but not guaranteed accurate.