410 Chippewa Trail, Prudenville, MI 48651
Local realty services provided by:CENTURY 21 Signature Realty
410 Chippewa Trail,Prudenville, MI 48651
$285,000
- 3 Beds
- 2 Baths
- 1,440 sq. ft.
- Single family
- Active
Listed by: johnathan johnson
Office: midge & co-luxury lakefront homes
MLS#:201842809
Source:MI_WWBR
Price summary
- Price:$285,000
- Price per sq. ft.:$197.92
About this home
Welcome to this beautifully updated 3-bedroom, 2-bath home in a highly desirable Houghton Lake neighborhood, just a short walk to the lake and conveniently located close to shopping, dining, and everything Houghton Lake has to offer! The inviting open floor plan features cathedral ceilings, creating a bright and spacious feel throughout the main living areas. The newly renovated kitchen is sure to impress with beautiful granite countertops and updated appliances, making it both stylish and functional. The spacious primary suite offers a walk-in closet and private bath, providing a comfortable retreat at the end of the day. Additional highlights include a heated attached garage, whole-home Generac generator, fully fenced yard, fully encapsulated crawl space, and a 12' x 20' shed for plenty of additional storage. With numerous recent improvements, a fantastic location, and move-in-ready appeal, this home offers the perfect combination of comfort, convenience, and Northern Michigan lifestyle!...
Contact an agent
Home facts
- Year built:1994
- Subdivision & Development:Johnsons Indian Village 2nd Add
- Listing ID #:201842809
- Added:2 day(s) ago
- Updated:September 16, 2026 at 03:14 PM
Rooms and interior
- Bedrooms:3
- Total bathrooms:2
- Full bathrooms:2
- Living area:1,440 sq. ft.
Heating and cooling
- Heating:Forced Air, Heating, Natural Gas
Structure and exterior
- Year built:1994
- Building area:1,440 sq. ft.
- Lot area:0.29 Acres
- Architectural Style:Ranch
- Exterior Features:Shed
Finances and disclosures
- Price:$285,000
- Price per sq. ft.:$197.92
Features and amenities
- Amenities:Vaulted Ceiling(s), Walk-In Closet(s)
Parking
- Garage:Yes
New listings near 410 Chippewa Trail
- New
 $186,000Active2 beds 1 baths1,040 sq. ft.
107 Seneca Trail, Prudenville, MI 48651
MLS# 201842837Listed by: CB SCHMIDT HOUGHTON LAKE - New
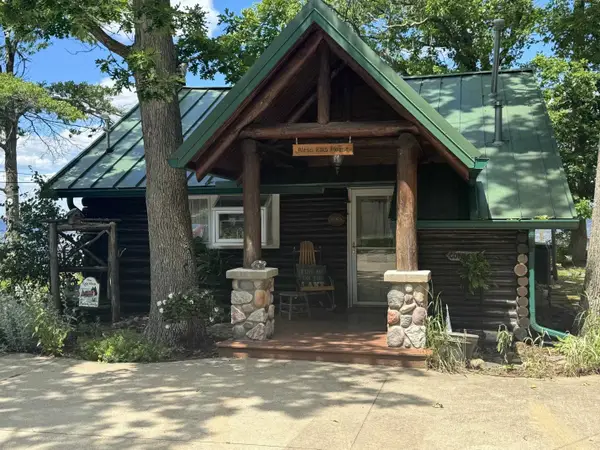 $399,900Active2 beds 1 baths831 sq. ft.
327 Sheridan, Prudenville, MI 48651
MLS# 80073523Listed by: REOZOM
- New
 $119,900Active2 beds 1 baths1,144 sq. ft.
107 Irma Street, Prudenville, MI 48651
MLS# 201842783Listed by: REAL BROKER LLC - PETOSKEY - New
 $415,000Active3 beds 2 baths1,818 sq. ft.
103 Shawnee Trail, Prudenville, MI 48651
MLS# 201842755Listed by: HOMEWATERS, LLC - HOUGHTON LAKE - New

 $314,900Active3 beds 2 baths1,466 sq. ft.
310 Driftwood Circle, Prudenville, MI 48651
MLS# 201842728Listed by: CENTURY 21 REALTY NORTH HOUGHTON LAKE - New
 $199,900Active3 beds 2 baths1,080 sq. ft.
129 Cottage Drive, Prudenville, MI 48651
MLS# 201842714Listed by: NEXTHOME UP NORTH - New
 $249,900Active3 beds 2 baths1,226 sq. ft.
120 White Deer Trail RD, Prudenville, MI 48651
MLS# 57050221000Listed by: REAL ESTATE 4U - LAMBERTVILLE - New
 $92,000Active0.18 Acres
203 Atwood Drive, Prudenville, MI 48651
MLS# 26047394Listed by: WHITETAIL PROPERTIES REAL ESTATE, LLC 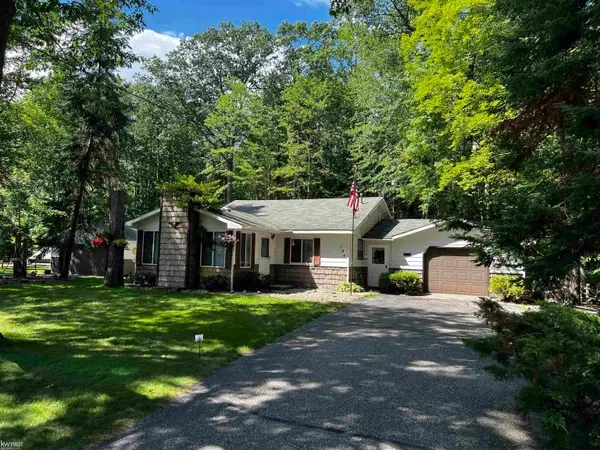 $168,000Active3 beds 2 baths1,284 sq. ft.
194 Springwood, Prudenville, MI 48651
MLS# 50220857Listed by: KELLER WILLIAMS FIRST


Protect your home and budget from life's surprises with an Assurant Home Warranty, backed by a partner that supports you through every step of homeownership. Explore Plans.
©2026 Century 21 Real Estate LLC. All rights reserved. CENTURY 21®, the CENTURY 21 Logo and C21® are service marks owned by Century 21 Real Estate LLC. Century 21 Real Estate LLC fully supports the principles of the Fair Housing Act and the Equal Opportunity Act. Each office is independently owned and operated. Listing information is deemed reliable but not guaranteed accurate.