
1021 52nd ST, Pullman, MI 49450
Local realty services provided by:CENTURY 21 Affiliated
1021 52nd ST,Pullman, MI 49450
$89,900
- 2 Beds
- 2 Baths
- 1,144 sq. ft.
- Single family
- Active
Listed by: colton rine
Office: five star real estate
MLS#:61050219860
Source:MI_REALCOMP
Price summary
- Price:$89,900
- Price per sq. ft.:$78.58
About this home
Discover affordable country living in this 2-bedroom, 2-full-bath manufactured home located in the Fennville School District. Built in 1970, the home offers 1,144 square feet of living space and sits on a crawlspace. Situated on a 0.138-acre lot, the property is set back from the road for added privacy and features a private well and septic system. A great opportunity to make this peaceful property your own!
Contact an agent
Home facts
- Year built:1970
- Subdivision & Development:LAKE VIEW PARK
- Listing ID #:61050219860
- Added:1 day(s) ago
- Updated:August 26, 2026 at 10:00 PM
Rooms and interior
- Bedrooms:2
- Total bathrooms:2
- Full bathrooms:2
- Rooms Total:7
- Living area:1,144 sq. ft.
Heating and cooling
- Heating:Forced Air, Natural Gas
Structure and exterior
- Year built:1970
- Building area:1,144 sq. ft.
- Lot area:0.14 Acres
- Architectural Style:Manufactured with Land, Ranch
- Construction Materials:Vinyl Siding
- Foundation Description:Crawl Space
- Levels:One
Utilities
- Water:Well
- Sewer:Public Sewer
Finances and disclosures
- Price:$89,900
- Price per sq. ft.:$78.58
- Tax amount:$872

New listings near 1021 52nd ST
- New
 $334,900Active3 beds 2 baths1,512 sq. ft.
5810 113th, Pullman, MI 49450
MLS# 70554405Listed by: RE/MAX LAKESHORE 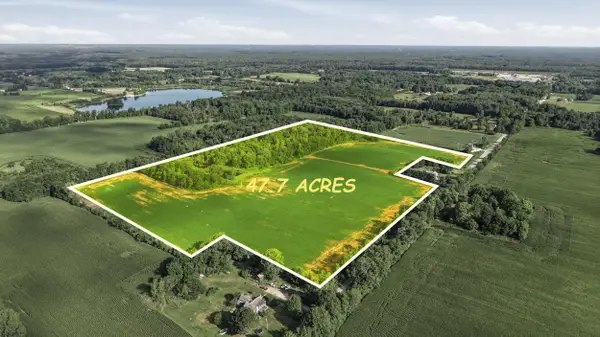 $650,000Pending47.7 Acres
VL 44th Street, Pullman, MI 49450
MLS# 26042126Listed by: AMPLIFIED REAL ESTATE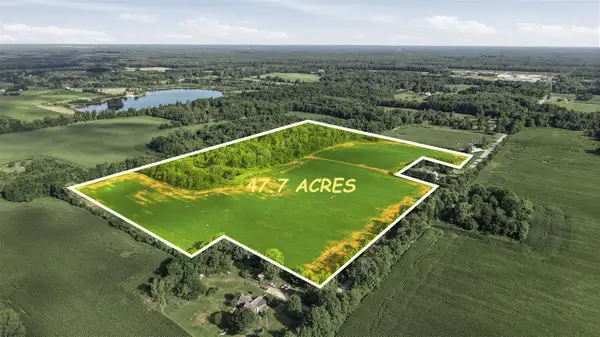 $650,000Pending47.7 Acres
VL 44th, Pullman, MI 49450
MLS# 70551790Listed by: AMPLIFIED REAL ESTATE- New
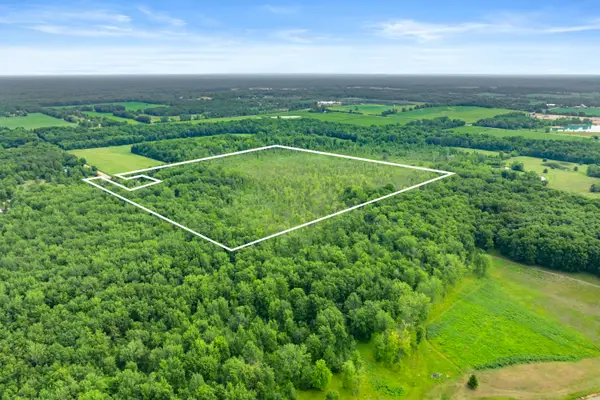 $269,500Active45.46 Acres
45 acres 108th Ave, Allegan, MI 49010
MLS# 26043137Listed by: EVENBOER WALTON, REALTORS 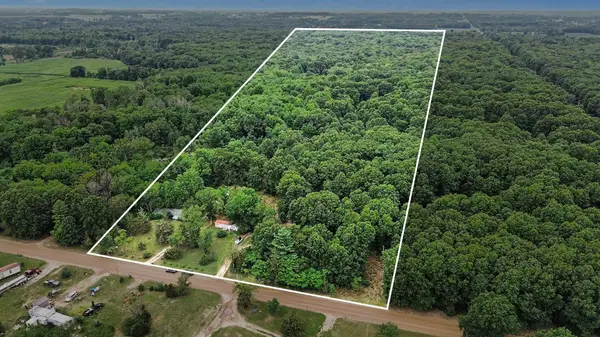 $255,000Active5 beds 2 baths1,366 sq. ft.
1178 58th Street, Pullman, MI 49450
MLS# 26042880Listed by: BERKSHIRE HATHAWAY HOMESERVICES MI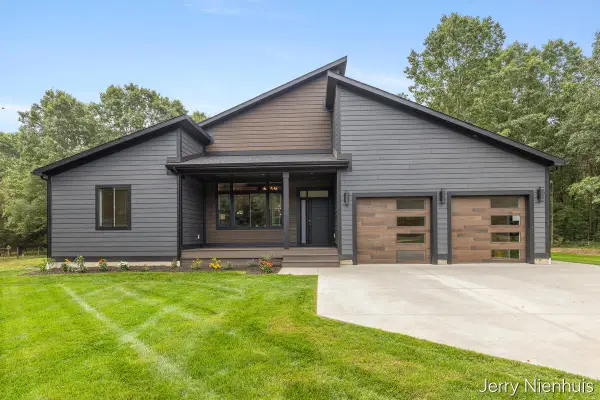 $675,000Active3 beds 2 baths2,880 sq. ft.
5846 113th, Pullman, MI 49450
MLS# 70551297Listed by: KELLER WILLIAMS LAKESHORE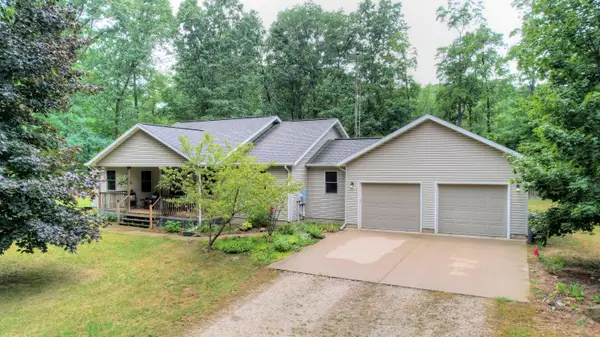 $395,000Pending5 beds 2 baths3,024 sq. ft.
884 Nadeau Drive, Pullman, MI 49450
MLS# 26040817Listed by: WEST EDGE REAL ESTATE LLC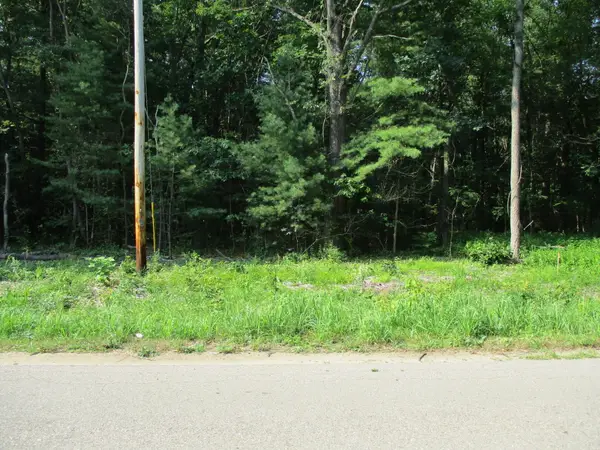 $98,000Active4.99 Acres
105th Avenue #Parcel 05, Pullman, MI 49450
MLS# 26039165Listed by: COLDWELL BANKER WOODLAND SCHMIDT $98,000Active4.99 Acres
105th, Pullman, MI 49450
MLS# 70548831Listed by: COLDWELL BANKER WOODLAND SCHMIDT


Protect your home and budget from life's surprises with an Assurant Home Warranty, backed by a partner that supports you through every step of homeownership. Explore Plans.
©2026 Century 21 Real Estate LLC. All rights reserved. CENTURY 21®, the CENTURY 21 Logo and C21® are service marks owned by Century 21 Real Estate LLC. Century 21 Real Estate LLC fully supports the principles of the Fair Housing Act and the Equal Opportunity Act. Each office is independently owned and operated. Listing information is deemed reliable but not guaranteed accurate.