147 Dons Drive, Quincy, MI 49082
Local realty services provided by:CENTURY 21 Affiliated
147 Dons Drive,Quincy, MI 49082
$560,000
- 3 Beds
- 2 Baths
- 1,750 sq. ft.
- Single family
- Pending
Listed by: randall wolber
Office: simple fee listings
MLS#:81026010955
Source:MI_REALCOMP
Price summary
- Price:$560,000
- Price per sq. ft.:$248.89
About this home
House is being sold Fully Furnished. This is a Turn-Key property.
Enjoy your amazing lakefront view from the large family room picture window, or while sitting on your
beautiful 3-tier composite deck.
This well-maintained ranch sits on a full basement and has 50ft of prime lakefront. The large lot provides
plenty of room to accommodate all your lakefront/backyard game needs.
This house has 3 bedrooms (2-upstairs & 1-downstairs). It has 2 bathrooms. The upstairs bathroom is a
full bath, and the downstairs is a 1/2 bath with Sink & Toilet, and separate shower just outside.
The partially finished basement has a large family room area, and a 70's bar that will flash you back in
time. In addition to the lower family room, 3 rd bedroom and 2 nd bathroom, the basement also has the
laundry / utility room.
The home has a large 2-car garage with two garage doors. The driveway is large enough for 4 vehicles.
Once inside, you'll walk down the long hallway that allows you to see the beautiful lake view the whole
way,
The house has too many updates to list them all, but new laminate flooring, fresh paint, newer windows,
A/C Furnace, Instant-on tankless hot water heater and all appliances are 4 years or newer just to name a
few.
Once you walk outside, down the beautiful deck and out to the water, you'll walk out onto your new 30ft
"Cool Touch" aluminum dock with stairs leading down to the sandy lake bottom to go swimming. You have
plenty of parking for boats, pontoons, jet-ski's on either side of your dock....
Contact an agent
Home facts
- Year built:1970
- Listing ID #:81026010955
- Added:131 day(s) ago
- Updated:July 30, 2026 at 07:59 AM
Rooms and interior
- Bedrooms:3
- Total bathrooms:2
- Full bathrooms:1
- Half bathrooms:1
- Rooms Total:6
- Flooring:Carpet, Vinyl
- Kitchen Description:Pantry
- Basement Description:Bath Stubbed, Full, Partially Finished
- Living area:1,750 sq. ft.
Heating and cooling
- Heating:Forced Air, Natural Gas
Structure and exterior
- Roof:Asphalt
- Year built:1970
- Building area:1,750 sq. ft.
- Lot area:0.2 Acres
- Architectural Style:Ranch
- Construction Materials:Vinyl Siding
- Exterior Features:Deck, Gazebo
- Foundation Description:Basement
Utilities
- Water:Well
- Sewer:Septic Tank
Finances and disclosures
- Price:$560,000
- Price per sq. ft.:$248.89
- Tax amount:$6,255
Features and amenities
- Appliances:Built-In Gas Oven, Cooktop, Dishwasher, Dryer, Microwave, Oven, Range, Refrigerator, Washer, Water Softener Owned
- Laundry features:Common Area, In Basement, Washer Hookup
- Amenities:Pantry
Parking
- Parking description:Attached, Concrete, Garage Door Opener, Garage Faces Front
- Garage spaces:2

New listings near 147 Dons Drive
- New
 $599,900Active3 beds 2 baths1,260 sq. ft.
173 Dons Drive, Quincy, MI 49082
MLS# 62026039308Listed by: SOUTHERN MARSH REALTY - New
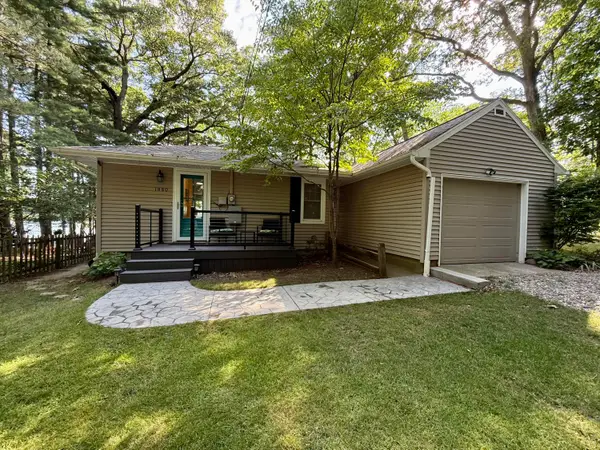
 $399,900Active2 beds 1 baths792 sq. ft.
1880 Hemlock Crest Drive, Quincy, MI 49082
MLS# 26038170Listed by: CENTURY 21 AFFILIATED - New
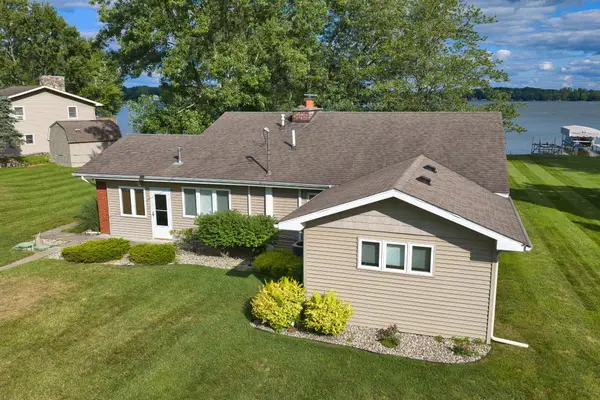 $549,000Active3 beds 1 baths1,561 sq. ft.
201 Lakeside Drive, Quincy, MI 49082
MLS# 26038097Listed by: CENTURY 21 CIRCLE - New
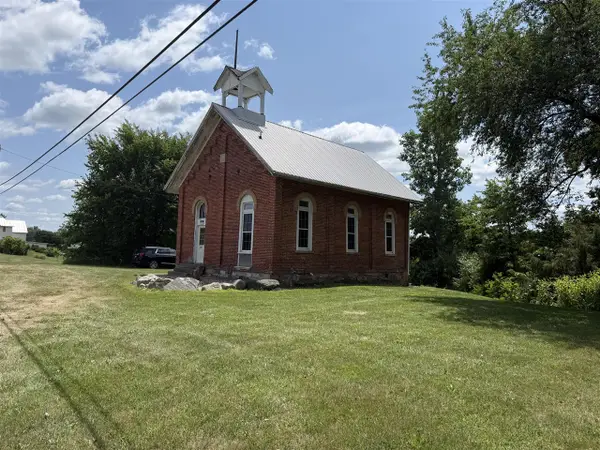 $94,900Active-- beds -- baths1,236 sq. ft.
801 E Chicago, Quincy, MI 49082
MLS# 70547458Listed by: FIVE STAR REAL ESTATE - New
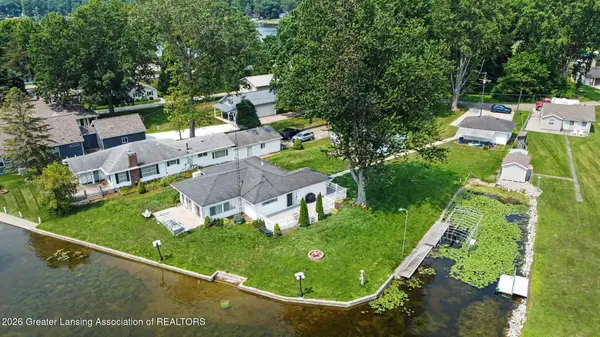 $539,000Active3 beds 2 baths1,539 sq. ft.
839 Riley Drive, Quincy, MI 49082
MLS# 297811Listed by: HOWARD HANNA REAL ESTATE EXECUTIVES - New
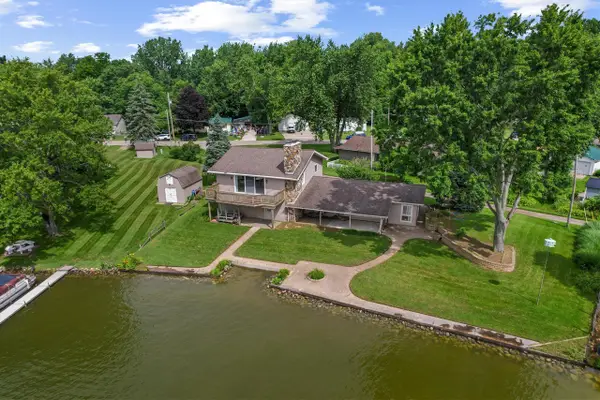 $575,000Active3 beds 2 baths1,842 sq. ft.
873 Driftwood, Quincy, MI 49082
MLS# 70547255Listed by: SOUTHERN MARSH REALTY 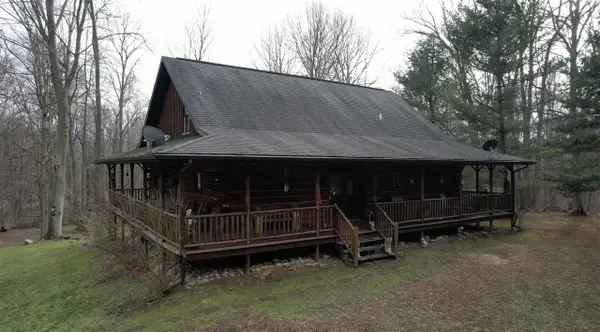 $917,000Active4 beds 4 baths1,962 sq. ft.
1254-A Burbank, Quincy, MI 49082
MLS# 70512159Listed by: LEGENDARY PROPERTIES TEAM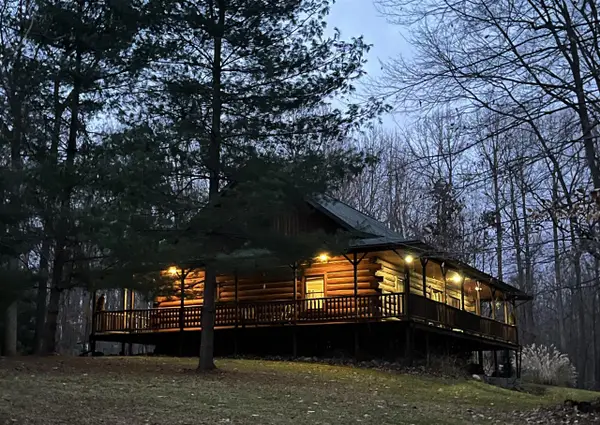 $668,000Active4 beds 4 baths1,962 sq. ft.
1254-B Burbank, Quincy, MI 49082
MLS# 70530539Listed by: LEGENDARY PROPERTIES TEAM- New
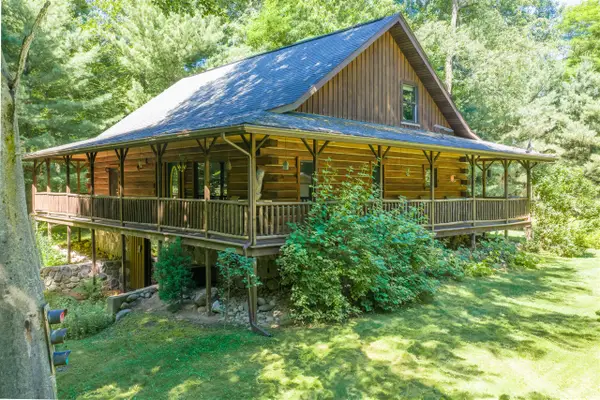 $554,000Active4 beds 4 baths1,962 sq. ft.
1254 Burbank, Quincy, MI 49082
MLS# 70547004Listed by: LEGENDARY PROPERTIES TEAM 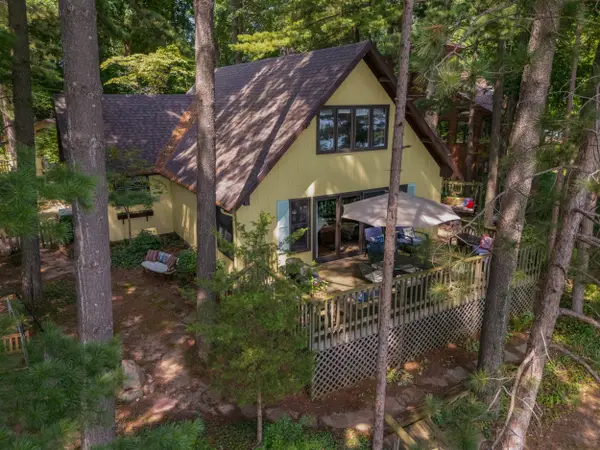 $575,500Active2 beds 2 baths1,512 sq. ft.
1890 Hemlock Crest Drive, Quincy, MI 49082
MLS# 26036563Listed by: COLDWELL BANKER GROVES REAL ESTATE


Protect your home and budget from life's surprises with an Assurant Home Warranty, backed by a partner that supports you through every step of homeownership. Explore Plans.
©2026 Century 21 Real Estate LLC. All rights reserved. CENTURY 21®, the CENTURY 21 Logo and C21® are service marks owned by Century 21 Real Estate LLC. Century 21 Real Estate LLC fully supports the principles of the Fair Housing Act and the Equal Opportunity Act. Each office is independently owned and operated. Listing information is deemed reliable but not guaranteed accurate.