839 Riley Drive, Quincy, MI 49082
Local realty services provided by:CENTURY 21 Affiliated
839 Riley Drive,Quincy, MI 49082
$499,000
- 3 Beds
- 2 Baths
- 1,539 sq. ft.
- Single family
- Active
Listed by: tracey hernly & co., tracey hernly
Office: howard hanna real estate executives
MLS#:297811
Source:MI_GLAR
Price summary
- Price:$499,000
- Price per sq. ft.:$324.24
About this home
Lake life is all about making memories, and this Marble Lake waterfront home is the perfect place to start. With an impressive 139 feet of frontage on Marble Lake and access to the entire Marble Chain of Lakes, you'll enjoy endless days of boating, fishing, swimming, and sunset cruises right from your own backyard. This 3 bedroom, 2 full bath ranch offers comfortable one-level living with beautiful water views throughout. The spacious sunroom is sure to become your favorite gathering place, complete with a built-in bar that's perfect for entertaining family and friends. Open the sliding glass doors to the patio for summer cookouts, then spend your evenings around the fire pit just steps from the shoreline. A wraparound deck provides even more space to relax and take in the peaceful lakefront setting. One of the property's standout features is the private canal, offering protected docking and convenient access to the lake. The sale includes an electric boat lift (2023) capable of accommodating up to a 28-foot boat, along with a 15-foot aluminum dock featuring an approximate 15' x 15' landing pad and swim-up ladder (2024) -making it easy to spend every summer day on the water. Need room for all your lake toys? You'll appreciate the 2 car attached garage plus an additional 3 car garage with a new roof (2026), providing plenty of space for vehicles, boats, storage, and hobbies. Both garages also feature new concrete approaches (2022) and 4 brand new garage doors for added convenience and curb appeal. Whether you're looking for the perfect weekend escape, a summer retreat, or a place to enjoy lake life year-round, 839 Riley Drive offers an incredible opportunity to make it your own. Schedule your private showing today and discover everything this exceptional Marble Lake property has to offer...
Contact an agent
Home facts
- Year built:1940
- Subdivision & Development:None
- Listing ID #:297811
- Added:48 day(s) ago
- Updated:September 09, 2026 at 04:31 PM
Rooms and interior
- Bedrooms:3
- Total bathrooms:2
- Full bathrooms:2
- Rooms Total:7
- Kitchen Description:Dishwasher, Microwave, Oven, Range, Refrigerator
- Basement Description:Crawl Space
- Living area:1,539 sq. ft.
Heating and cooling
- Cooling:Central Air
- Heating:Forced Air, Heating, Natural Gas
- Central air:Yes
Structure and exterior
- Roof:Shingle
- Year built:1940
- Building area:1,539 sq. ft.
- Lot area:0.79 Acres
- Lot Features:Back Yard, Few Trees, Front Yard, Landscaped, Views, Waterfront
- Architectural Style:Ranch
- Construction Materials:Vinyl Siding
- Exterior Features:Deck, Patio
- Levels:One
Utilities
- Water:Well
- Sewer:Septic Tank
Finances and disclosures
- Price:$499,000
- Price per sq. ft.:$324.24
- Tax amount:$4,715 (2026)
Features and amenities
- Appliances:Dishwasher, Dryer, Microwave, Oven, Range, Refrigerator, Washer
- Laundry features:Dryer, Laundry Closet, Main Level, Washer
- Amenities:Ceiling Fan(s)
Parking
- Parking description:Detached, Driveway, Garage
- Garage spaces:5
New listings near 839 Riley Drive
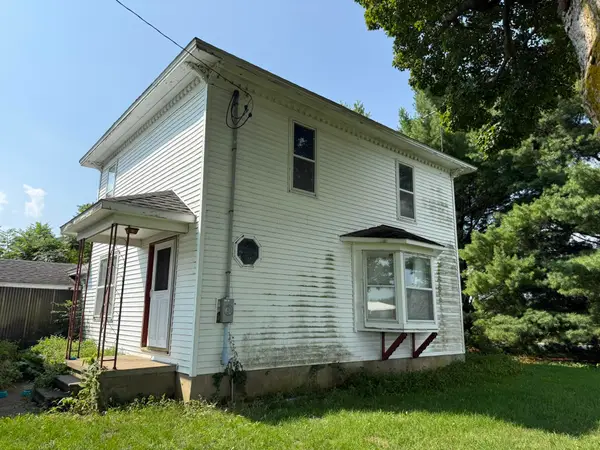 $40,000Pending2 beds 2 baths1,500 sq. ft.
627 E Girard Road, Quincy, MI 49082
MLS# 26046956Listed by: COLDWELL BANKER GROVES REAL ESTATE- New
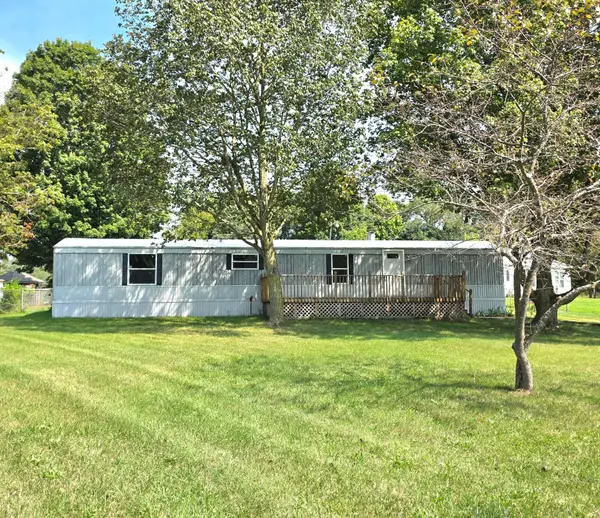 $139,000Active2 beds 2 baths924 sq. ft.
119 Wright Road, Quincy, MI 49082
MLS# 26046781Listed by: REAL ESTATE ELITE TEAM 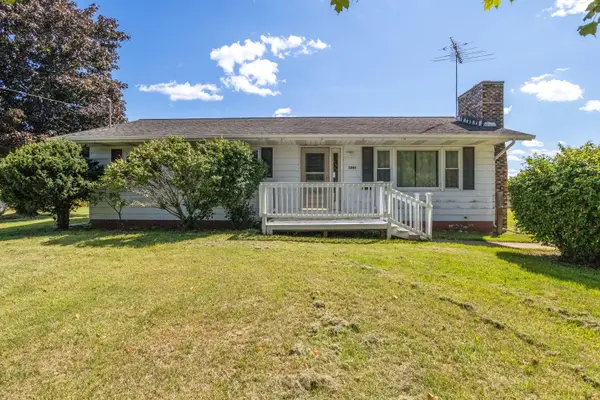 $269,000Active3 beds 2 baths1,232 sq. ft.
1061 Litchfield Road, Quincy, MI 49082
MLS# 26044812Listed by: CASE REALTY GROUP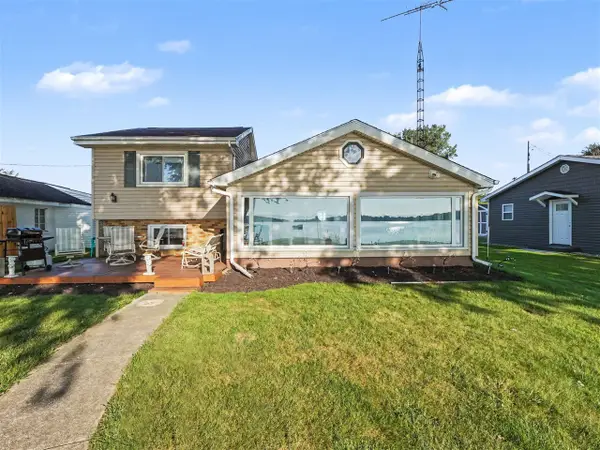 $429,000Active3 beds 1 baths912 sq. ft.
163 Lakeside, Quincy, MI 49082
MLS# 70554190Listed by: EXP REALTY
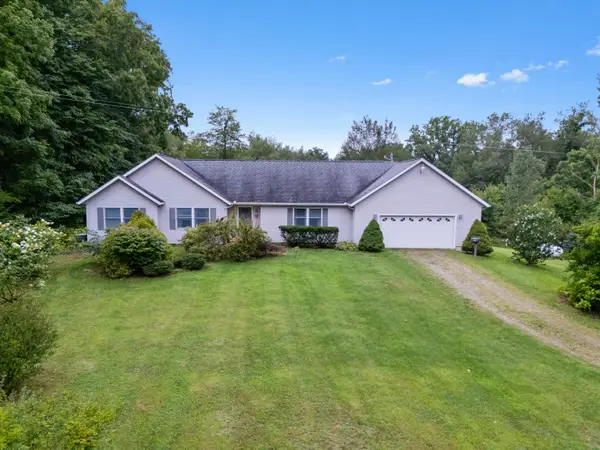
 $660,000Active3 beds 2 baths2,699 sq. ft.
1152 Burbank Road, Quincy, MI 49082
MLS# 26043278Listed by: CENTURY 21 AFFILIATED $229,000Active0.22 Acres
918 Mick Ke Saw Be Drive, Quincy, MI 49082
MLS# 26041432Listed by: EXP REALTY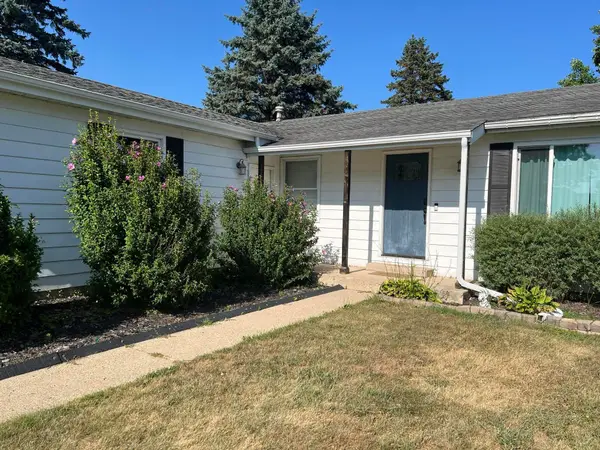 $350,000Active4 beds 2 baths2,792 sq. ft.
147 Lukesport Drive, Quincy, MI 49082
MLS# 26040490Listed by: COLDWELL BANKER GROVES REAL ESTATE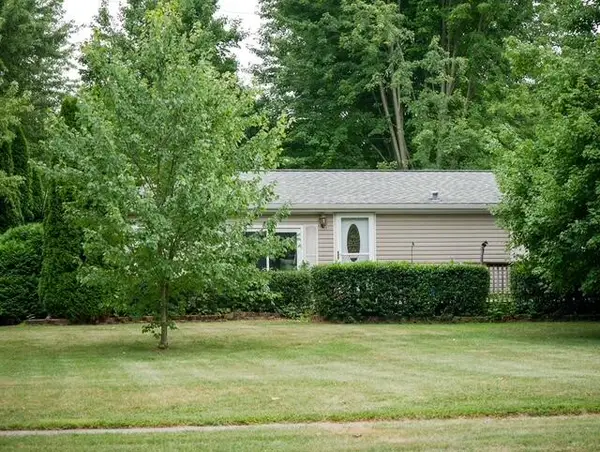 $149,900Active3 beds 2 baths1,215 sq. ft.
79 Hawley Street, Quincy, MI 49082
MLS# 26040059Listed by: FIVE STAR REAL ESTATE $575,000Active3 beds 2 baths1,260 sq. ft.
173 Dons, Quincy, MI 49082
MLS# 70548972Listed by: SOUTHERN MARSH REALTY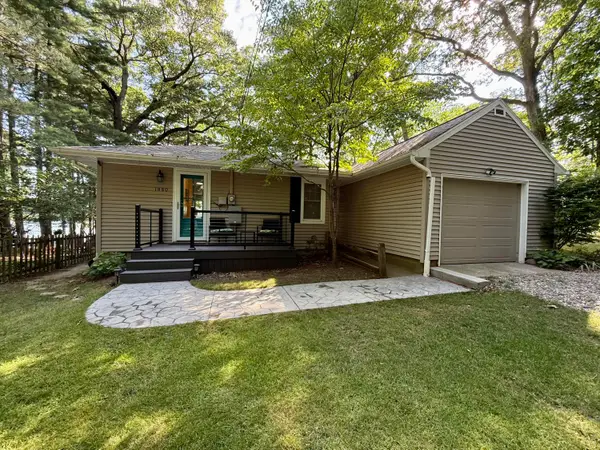 $394,900Active2 beds 1 baths792 sq. ft.
1880 Hemlock Crest Drive, Quincy, MI 49082
MLS# 26038170Listed by: CENTURY 21 AFFILIATED


Protect your home and budget from life's surprises with an Assurant Home Warranty, backed by a partner that supports you through every step of homeownership. Explore Plans.
©2026 Century 21 Real Estate LLC. All rights reserved. CENTURY 21®, the CENTURY 21 Logo and C21® are service marks owned by Century 21 Real Estate LLC. Century 21 Real Estate LLC fully supports the principles of the Fair Housing Act and the Equal Opportunity Act. Each office is independently owned and operated. Listing information is deemed reliable but not guaranteed accurate.