
150 Lukesport Drive, Quincy, MI 49082
Local realty services provided by:CENTURY 21 Affiliated
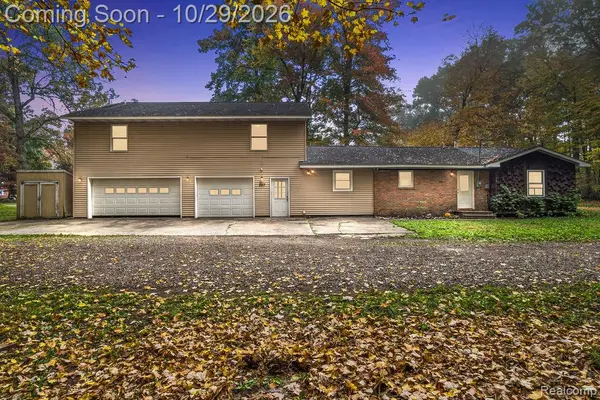
150 Lukesport Drive,Quincy, MI 49082
$619,900
- 3 Beds
- 2 Baths
- 2,324 sq. ft.
- Single family
- Active
Listed by: carri foley
Office: midwestern realty group
MLS#:62026057568
Source:MI_REALCOMP
Price summary
- Price:$619,900
- Price per sq. ft.:$255.1
About this home
Welcome to the good life on Marble Lake! Whether you are searching for a full-time residence or a peaceful weekend getaway, this charming and functional waterfront property delivers the ideal mix of comfortable living and recreation. Main level features 2 bedrooms and 1 updated bathroom. The main floor welcomes you with a beautifully renovated kitchen showcasing solid-surface countertops and rich oak cabinets. You can easily host family dinners in the spacious dining area, then unwind in the large, light-filled living room over looking the water. Step right out onto the scenic back patio to sip your morning coffee or relax with a good book--head downstairs to the fully finished walkout basement, designed for ultimate entertaining. Where there is an additional bedroom, renovated bathroom, and a convenient kitchen, with a built in bar area, and a cozy living area anchored by a warm fireplace plus a dedicated gaming and hangout space. Step outside to have direct access to the water.Ideal for hosting family and friends, enjoying water sports, or watching sunsets. This company makes no warranties or representations about the contents of this data. It is the responsibility of the parties looking at the property to satisfy themselves as to the accuracy of this information. Taxes were obtained from the local assessor, and the taxes could change for the buyer after the transaction closes....
Contact an agent
Home facts
- Year built:1957
- Listing ID #:62026057568
- Added:1 day(s) ago
- Updated:October 30, 2026 at 02:00 AM
Rooms and interior
- Bedrooms:3
- Total bathrooms:2
- Full bathrooms:2
- Rooms Total:6
- Basement Description:Finished, Full, Walk-Out Access
- Living area:2,324 sq. ft.
Heating and cooling
- Cooling:Ceiling Fans
- Heating:Forced Air, Natural Gas
Structure and exterior
- Roof:Composition
- Year built:1957
- Building area:2,324 sq. ft.
- Lot area:0.26 Acres
- Lot Features:Flag Lot, Hilly Ravine
- Architectural Style:Ranch
- Construction Materials:Vinyl Siding
- Exterior Features:Deck
- Foundation Description:Basement
Utilities
- Water:Well
- Sewer:Septic Tank
Finances and disclosures
- Price:$619,900
- Price per sq. ft.:$255.1
- Tax amount:$5,064
Features and amenities
- Laundry features:In Basement
- Amenities:Wet Bar
Parking
- Parking description:Attached, Garage Door Opener
- Garage spaces:1

New listings near 150 Lukesport Drive
- New
 $243,000Active5 beds 3 baths3,080 sq. ft.
257 Edgewood, Quincy, MI 49082
MLS# 61042145Listed by: FULL CIRCLE REAL ESTATE GROUP LLC - New
 $950,000Active4 beds 3 baths1,480 sq. ft.
278 Crockett, Quincy, MI 49082
MLS# 70566677Listed by: MIDWESTERN REALTY GROUP - New
 $299,900Active0.85 Acres
0 Crockett, Quincy, MI 49082
MLS# 70566655Listed by: MIDWESTERN REALTY GROUP - New
 $99,900Active2 beds 1 baths1,100 sq. ft.
33 Berry Street, Quincy, MI 49082
MLS# 62026056897Listed by: MIDWESTERN REALTY GROUP - New
 $269,900Active3 beds 2 baths1,848 sq. ft.
26 Berry, Quincy, MI 49082
MLS# 70565710Listed by: SOUTHERN MARSH REALTY  $599,900Active4 beds 3 baths3,504 sq. ft.
528 Boone, Quincy, MI 49082
MLS# 70564805Listed by: CHRISTIE PLEMMONS REALTY $575,000Active2 beds 2 baths1,820 sq. ft.
128-A Wilmin, Quincy, MI 49082
MLS# 70562559Listed by: CASE REALTY GROUP $275,000Active0.25 Acres
0 Wilmin, Quincy, MI 49082
MLS# 70562577Listed by: CASE REALTY GROUP $220,000Pending4 beds 2 baths1,057 sq. ft.
1751 Pierce, Quincy, MI 49082
MLS# 61034961Listed by: EXIT AHEAD REALTY


Protect your home and budget from life's surprises with an Assurant Home Warranty, backed by a partner that supports you through every step of homeownership. Explore Plans.
©2026 Century 21 Real Estate LLC. All rights reserved. CENTURY 21®, the CENTURY 21 Logo and C21® are service marks owned by Century 21 Real Estate LLC. Century 21 Real Estate LLC fully supports the principles of the Fair Housing Act and the Equal Opportunity Act. Each office is independently owned and operated. Listing information is deemed reliable but not guaranteed accurate.