
2771 Gady Pines Drive, Raisin, MI Yes
Local realty services provided by:CENTURY 21 Curran & Oberski
Listed by: donald page
Office: djw realty, llc.
MLS#:81026021880
Source:MI_REALCOMP
Price summary
- Price:$311,500
- Price per sq. ft.:$230.74
- Monthly HOA dues:$41.67
About this home
This brand new homes is ready! Act quickly (by 8/23) and get $5,000 towards upgrades or towards your closing costs and move right in. This beautiful ranch home has 3 bedrooms and two bathrooms. Cathedral ceilings through out the main living area including the great room kitchen and nook. It features a gorgeous white kitchen with high quality cabinetry complete with soft close drawers and doors. Stainless steel appliances and kitchen sink that has a built in cutting board and dry rack. The white subway tile backsplash adds the finishing touch to this fantastic kitchen. Hardwood shelving though out. Brushed nickel hardware, LED lighting, and Jeld Wen energy-efficient windows. The primary suite offers a walk-in closet, and nice private bathroom with a pair of undermount sinks and an oversized shower with floor to ceiling tile and a heavy class shower door. Located in Raisin Township on a nice big half an acre of land. Is this your house? Call to get our preferred lenders info!
Contact an agent
Home facts
- Year built:2026
- Listing ID #:81026021880
- Added:1 day(s) ago
- Updated:July 29, 2026 at 10:06 AM
Rooms and interior
- Bedrooms:3
- Total bathrooms:2
- Full bathrooms:2
- Rooms Total:9
- Flooring:Tile, Vinyl
- Kitchen Description:Pantry
- Living area:1,350 sq. ft.
Heating and cooling
- Cooling:Ceiling Fans, Central Air
- Heating:Forced Air, Natural Gas
Structure and exterior
- Roof:Asphalt, Shingle
- Year built:2026
- Building area:1,350 sq. ft.
- Lot area:0.51 Acres
- Architectural Style:Ranch
- Construction Materials:Stone, Vinyl Siding
- Exterior Features:Patio, Porch
- Foundation Description:Slab
Utilities
- Water:Well
- Sewer:Septic Tank, Storm Drain
Finances and disclosures
- Price:$311,500
- Price per sq. ft.:$230.74
Features and amenities
- Appliances:Dishwasher, Disposal, Dryer, Freezer, Microwave, Oven, Range, Refrigerator
- Laundry features:Gas Dryer Hookup, Laundry Room, Washer Hookup
- Amenities:Pantry, Vaulted Ceilings
Parking
- Parking description:Attached, Concrete, Garage Door Opener
- Garage spaces:2

New listings near 2771 Gady Pines Drive
- New
 $389,000Active3 beds 2 baths1,281 sq. ft.
6111 Billmyer, Tecumseh, MI 49286
MLS# 70548643Listed by: RE/MAX IRISH HILLS REALTY - New
 $259,900Active3 beds 2 baths1,809 sq. ft.
5043 N Adrian, Adrian, MI 49221
MLS# 50216055Listed by: FOUNDATION REALTY, LLC - New
 $179,875Active4 beds 1 baths1,288 sq. ft.
4959 Deleon, Tecumseh, MI 49286
MLS# 70547699Listed by: LIVING IN LENAWEE REALTY LLC 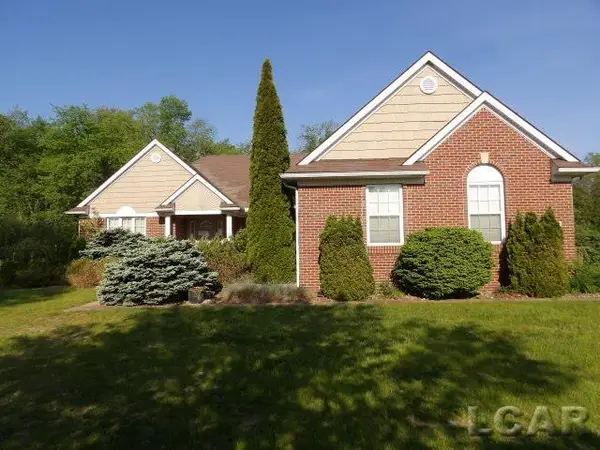 $305,000Pending3 beds 2 baths1,960 sq. ft.
4324 Mckenna, Adrian, MI 49221
MLS# 50215518Listed by: GOEDERT REAL ESTATE - ADR- New
 $305,000Active3 beds 3 baths1,470 sq. ft.
4234 Sauk Trail, Adrian, MI 49221
MLS# 81026037178Listed by: CORNERSTONE REAL ESTATE  $479,900Active3 beds 2 baths1,981 sq. ft.
5802 Rogers HWY, Tecumseh, MI 49286
MLS# 56050215140Listed by: FOUNDATION REALTY, LLC - MANITOU BEACH $302,300Active3 beds 2 baths1,268 sq. ft.
2827 Gady Pines, Adrian, MI 49221
MLS# 70543795Listed by: DJW REALTY, LLC $333,400Active3 beds 2 baths1,324 sq. ft.
2815 Gady Pines, Adrian, MI 49221
MLS# 70543780Listed by: DJW REALTY, LLC $459,900Active4 beds 3 baths2,116 sq. ft.
3528 Sicilia, Tecumseh, MI 49286
MLS# 50213545Listed by: HOWARD HANNA REAL ESTATE SERVICES-TECUMSEH


Protect your home and budget from life's surprises with an Assurant Home Warranty, backed by a partner that supports you through every step of homeownership. Explore Plans.
©2026 Century 21 Real Estate LLC. All rights reserved. CENTURY 21®, the CENTURY 21 Logo and C21® are service marks owned by Century 21 Real Estate LLC. Century 21 Real Estate LLC fully supports the principles of the Fair Housing Act and the Equal Opportunity Act. Each office is independently owned and operated. Listing information is deemed reliable but not guaranteed accurate.