
6111 Billmyer Highway, Tecumseh, MI 49286
Local realty services provided by:CENTURY 21 Metro Brokers
6111 Billmyer Highway,Tecumseh, MI 49286
$369,900
- 3 Beds
- 2 Baths
- 1,881 sq. ft.
- Single family
- Active
Listed by: mark riggle
Office: re/max irish hills realty
MLS#:55026038978
Source:MI_REALCOMP
Price summary
- Price:$369,900
- Price per sq. ft.:$144.38
About this home
Enjoy privacy and country living on this beautiful 3+ acre wooded property, conveniently located on a paved road just minutes from Tecumseh. This charming ranch offers a comfortable single-level floor plan with three bedrooms, 1.5 baths, a living room, dining area, and kitchen with a new dishwasher. The partially finished full basement provides additional recreation, hobby, and storage space. Relax on the covered front deck overlooking the yard or enjoy the backyard deck. Recent updates include a new well pressure tank, bathroom remodel with updated plumbing, new electrical service, luxury vinyl plank flooring throughout the main level, and a radon mitigation system. A new drain field, approved by the health department, is scheduled for installation the first week of August. The 36x30 pole barn features a concrete floor and 220-volt power, offering excellent space for vehicles, hobbies, equipment, or storage. A must-see country property with privacy, updates, and room to enjoy.
Contact an agent
Home facts
- Year built:1972
- Listing ID #:55026038978
- Added:47 day(s) ago
- Updated:September 14, 2026 at 10:01 AM
Rooms and interior
- Bedrooms:3
- Total bathrooms:2
- Full bathrooms:1
- Half bathrooms:1
- Rooms Total:6
- Flooring:Ceramic Tile, Vinyl
- Kitchen Description:Pantry
- Basement Description:Full, Partially Finished
- Living area:1,881 sq. ft.
Heating and cooling
- Cooling:Ceiling Fans, Central Air
- Heating:Forced Air, Propane
Structure and exterior
- Roof:Shingle
- Year built:1972
- Building area:1,881 sq. ft.
- Lot area:3.41 Acres
- Architectural Style:Ranch
- Construction Materials:Brick, Vinyl Siding
- Exterior Features:Covered, Deck
- Foundation Description:Basement
Utilities
- Water:Well
- Sewer:Septic Tank
Finances and disclosures
- Price:$369,900
- Price per sq. ft.:$144.38
- Tax amount:$3,479
Features and amenities
- Appliances:Dishwasher, Dryer, Range, Refrigerator, Washer
- Laundry features:In Basement
- Amenities:Pantry, Window Treatments
Parking
- Parking description:Detached, Garage Door Opener
- Garage spaces:2

New listings near 6111 Billmyer Highway
- New
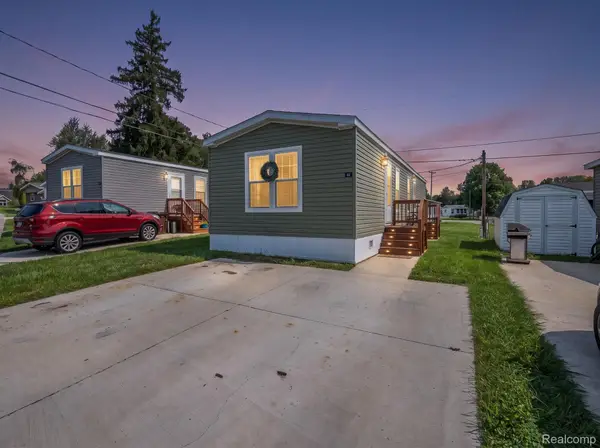 $85,000Active2 beds 1 baths900 sq. ft.
9103 N Union Street #41, Tecumseh, MI 49286
MLS# 20261073550Listed by: EXP REALTY MAIN - New
 $85,000Active2 beds 1 baths
9103 N Union, Tecumseh, MI 49286
MLS# 61029772Listed by: EXP REALTY MAIN - New
 $300,000Active4 beds 3 baths2,578 sq. ft.
8443 Matthews, Tecumseh, MI 49286
MLS# 70558295Listed by: THE CHARLES REINHART COMPANY - New
 $525,000Active3 beds 3 baths3,293 sq. ft.
5160 Milwaukee Road, Tecumseh, MI 49286
MLS# 26048424Listed by: THE CHARLES REINHART COMPANY - New
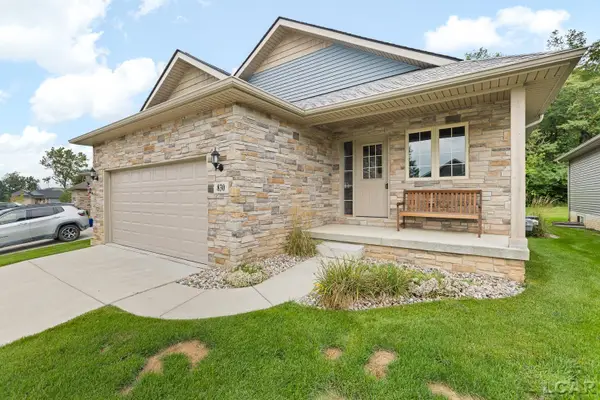 $360,000Active3 beds 3 baths1,273 sq. ft.
830 War Bonnet Dr, Tecumseh, MI 49286
MLS# 50221470Listed by: HOWARD HANNA REAL ESTATE SERVICES-TECUMSEH - New
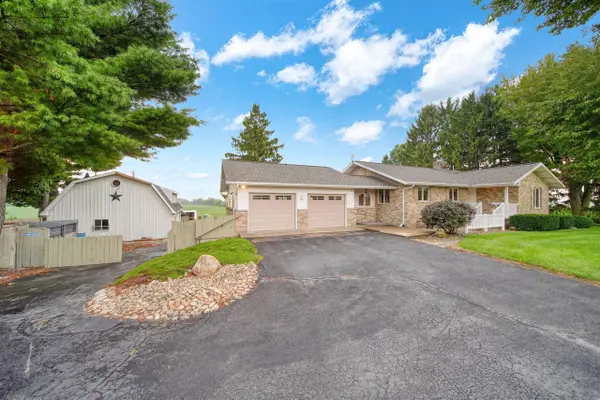 $349,875Active4 beds 2 baths1,356 sq. ft.
11625 Ridge, Tecumseh, MI 49286
MLS# 70557862Listed by: LIVING IN LENAWEE REALTY LLC - New
 $130,000Active3 beds 2 baths1,344 sq. ft.
9103 N Union Street #143, Tecumseh, MI 49286
MLS# 20261068791Listed by: EXP REALTY MAIN - New
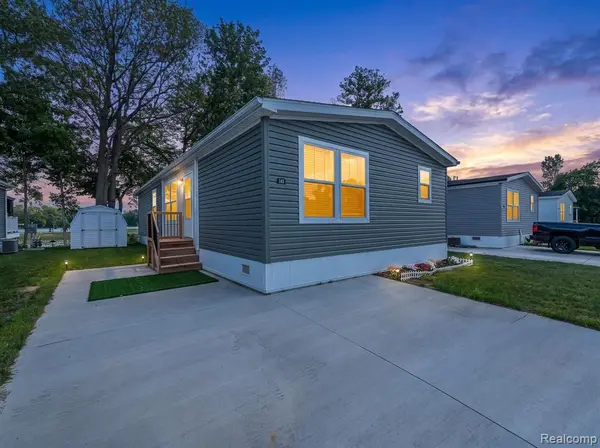 $130,000Active3 beds 2 baths
9103 N Union, Tecumseh, MI 49286
MLS# 61028227Listed by: EXP REALTY MAIN - New
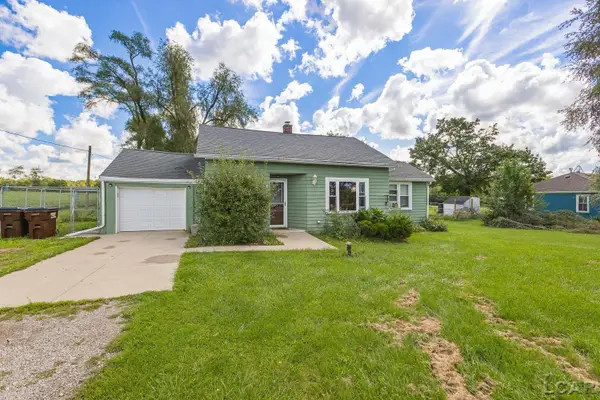 $184,900Active2 beds 1 baths978 sq. ft.
6561 N Adrian, Tecumseh, MI 49286
MLS# 50221133Listed by: FOUNDATION REALTY, LLC-TECUMSEH - New
 $275,000Active4 beds 3 baths2,086 sq. ft.
1114 Jane Street, Tecumseh, MI 49286
MLS# 81026047614Listed by: THE CHARLES REINHART COMPANY


Protect your home and budget from life's surprises with an Assurant Home Warranty, backed by a partner that supports you through every step of homeownership. Explore Plans.
©2026 Century 21 Real Estate LLC. All rights reserved. CENTURY 21®, the CENTURY 21 Logo and C21® are service marks owned by Century 21 Real Estate LLC. Century 21 Real Estate LLC fully supports the principles of the Fair Housing Act and the Equal Opportunity Act. Each office is independently owned and operated. Listing information is deemed reliable but not guaranteed accurate.