
4724 Plum Valley Road NW, Rapid City, MI 49676
Local realty services provided by:CENTURY 21 Signature Realty
4724 Plum Valley Road NW,Rapidcity, MI 49676
$399,900
- 4 Beds
- 2 Baths
- 1,726 sq. ft.
- Single family
- Active
Listed by: cheryl sprik
Office: up north properties
MLS#:78080071173
Source:MI_REALCOMP
Price summary
- Price:$399,900
- Price per sq. ft.:$231.69
About this home
89 ACRES OF PRIME NORTHERN MICHIGAN WILDERNESS! Just in time for the upcoming deer, turkey, and bird seasons, this expansive, ultra-private acreage is an outdoorsmans dream. Set well back from the road for ultimate seclusion, the rolling terrain features a diverse, high-value mix of mature hardwoods, dense pines, and lowland habitat that creates a thriving natural sanctuary for wildlife. A scenic, private pond sits directly on the property, serving as an active water source for game and waterfowl. As a major bonus, the land comes equipped with a functional 4-bedroom, 1.5-bath home with a stick-built addition, perfect for a turnkey hunting lodge or basecamp while you customize the space. A detached 2-car garage offers ample secure storage for ATVs, tractors, and hunting gear. Location is unmatched for year-round recreation, offering immediate access to regional snowmobile trails and sitting just minutes from public boat launches on the south end of Torch Lake. Whether you are looking to establish an elite hunting retreat, a private family homestead, or a recreational paradise, this massive parcel offers endless potential to add your personal touches. Don't miss out on this exceptional piece of acreage before the fall season starts!...
Contact an agent
Home facts
- Year built:1969
- Subdivision & Development:NA
- Listing ID #:78080071173
- Added:59 day(s) ago
- Updated:September 14, 2026 at 10:01 AM
Rooms and interior
- Bedrooms:4
- Total bathrooms:2
- Full bathrooms:1
- Half bathrooms:1
- Rooms Total:10
- Living area:1,726 sq. ft.
Heating and cooling
- Cooling:Exhaust Fan, Window Units
- Heating:Forced Air, Natural Gas
Structure and exterior
- Year built:1969
- Building area:1,726 sq. ft.
- Lot area:89 Acres
- Lot Features:Rolling Slope, Wooded
- Architectural Style:Ranch
- Construction Materials:Vinyl Siding
- Exterior Features:Porch
- Foundation Description:Crawl Space
- Levels:One
Utilities
- Water:Well
- Sewer:Septic Tank
Finances and disclosures
- Price:$399,900
- Price per sq. ft.:$231.69
Features and amenities
- Appliances:Dryer, Microwave, Oven, Range, Refrigerator, Washer
Parking
- Parking description:Attached, Garage, Garage Door Opener, Two Car Garage
- Garage spaces:2

New listings near 4724 Plum Valley Road NW
- New
 $525,000Active7.24 Acres
3654 Deater Drive Nw, Rapid City, MI 49676
MLS# 26047826Listed by: LIVE LOCAL REALTY - New
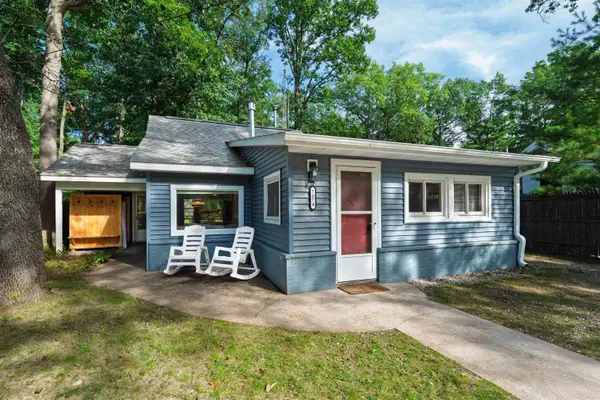 $349,000Active3 beds 1 baths980 sq. ft.
7674 Ladd, RapidCity, MI 49676
MLS# 78080073256Listed by: UP NORTH PROPERTIES 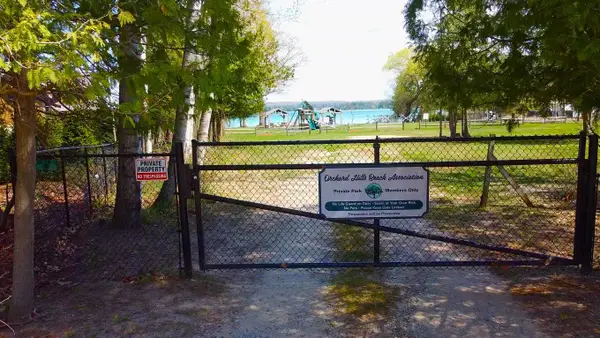 $59,900Active1.05 Acres
V/L Windmill, RapidCity, MI 49676
MLS# 78080073139Listed by: BAYSIDE REAL ESTATE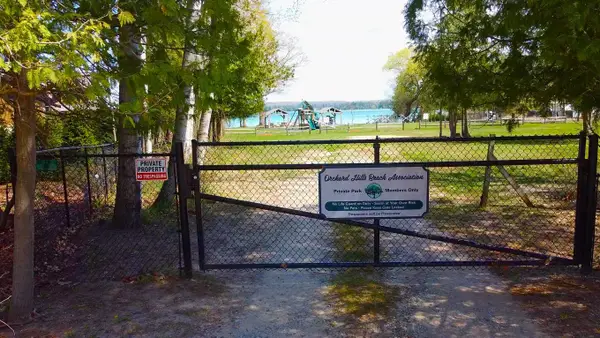 $59,900Active1.05 Acres
V/L Windmill, Rapid City, MI 49676
MLS# 80073139Listed by: BAYSIDE REAL ESTATE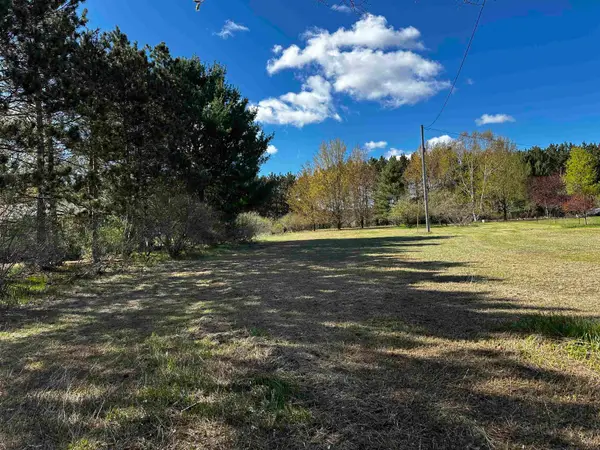 $23,000Active0.61 Acres
V/L NW Wilhelm, RapidCity, MI 49676
MLS# 78080068055Listed by: REMAX BAYSHORE - WEST SHORE DR TC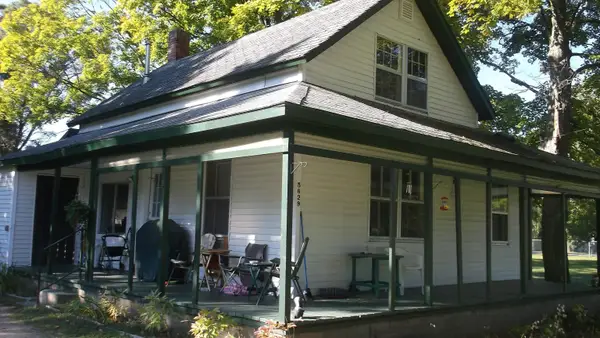 $200,000Active2 beds 1 baths850 sq. ft.
5629 Main, RapidCity, MI 49676
MLS# 78080072465Listed by: CUSTOM VISIONS REAL ESTATE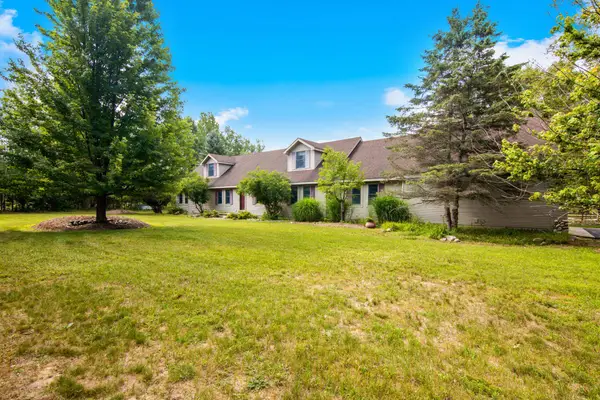 $479,900Active3 beds 4 baths3,240 sq. ft.
8197 Valley Road, RapidCity, MI 49676
MLS# 78080072146Listed by: REMAX OF ELK RAPIDS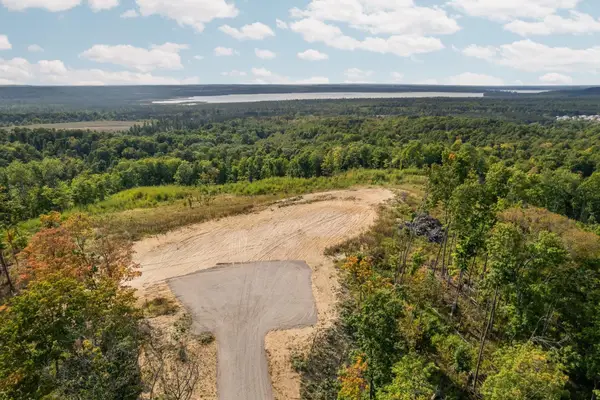 $300,000Active17.32 Acres
J Retreats, RapidCity, MI 49676
MLS# 78080072054Listed by: REMAX BAYSHORE - UNION ST TC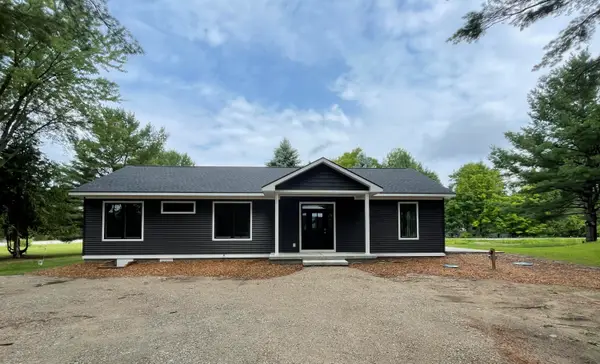 $499,900Active3 beds 2 baths1,700 sq. ft.
8279 Cherry Avenue, Rapid City, MI 49676
MLS# 26041192Listed by: RE/MAX WEST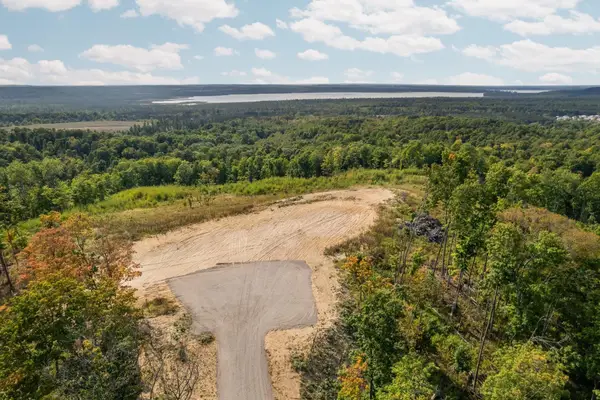 $300,000Active17.32 Acres
J Retreats, Rapid City, MI 49676
MLS# 80072054Listed by: REMAX BAYSHORE - UNION ST TC


Protect your home and budget from life's surprises with an Assurant Home Warranty, backed by a partner that supports you through every step of homeownership. Explore Plans.
©2026 Century 21 Real Estate LLC. All rights reserved. CENTURY 21®, the CENTURY 21 Logo and C21® are service marks owned by Century 21 Real Estate LLC. Century 21 Real Estate LLC fully supports the principles of the Fair Housing Act and the Equal Opportunity Act. Each office is independently owned and operated. Listing information is deemed reliable but not guaranteed accurate.