
5629 Main, Rapid City, MI 49676
Local realty services provided by:CENTURY 21 Realty North
5629 Main,Rapid City, MI 49676
$200,000
- 2 Beds
- 1 Baths
- 850 sq. ft.
- Single family
- Active
Listed by: james carey
Office: custom visions real estate
MLS#:80072465
Source:MI_REALSOURCE
Price summary
- Price:$200,000
- Price per sq. ft.:$235.29
About this home
Historic style home on Main St. in Rapid City with a "Park-like setting" - located on a quiet corner location consisting of multiple/contiguous city lot(s). Mature trees, level property adjacent to existing home creates many possibilities?! Walk for ice cream and access Torch Lake in moments! Home features 3 out buildings/sheds, large carport, wrap-around porch and fencing on 2 sides. The home will be attractive to anyone with some "handy-person" ambitions and/or a builder-investor with updating and improvement motivations. NEW Hot water heater and pressure tank. The POSSIBILITIES, charm, property setting/total lot size, and the close proximity to the heart of all Northern MI outdoor and lake activities makes this a special offering!
Contact an agent
Home facts
- Year built:1900
- Subdivision & Development:Village of Van Buren
- Listing ID #:80072465
- Added:24 day(s) ago
- Updated:September 12, 2026 at 02:36 AM
Rooms and interior
- Bedrooms:2
- Total bathrooms:1
- Full bathrooms:1
- Kitchen Description:On Main Level, Range/Oven, Refrigerator
- Bedroom Description:Bedroom 1 on Main Level, Bedroom 2 on Main Level
- Basement Description:Block, MI Basement, Outside Entrance, Partial
- Living area:850 sq. ft.
Heating and cooling
- Heating:Electric, Space Heater, Wall Heat
Structure and exterior
- Year built:1900
- Building area:850 sq. ft.
- Lot area:0.63 Acres
- Architectural Style:Cottage, Craftsman, Ranch
- Construction Materials:Vinyl Siding, Wood
- Exterior Features:Fenced Yard, Porch
- Foundation Description:Block, Crawl, Stone
- Levels:1 Story
Utilities
- Water:Public Water
- Sewer:Community
Finances and disclosures
- Price:$200,000
- Price per sq. ft.:$235.29
Features and amenities
- Appliances:Dryer, Range/Oven, Refrigerator, Washer
- Laundry features:Dryer, On Main Level, Washer
- Amenities:Security System
Parking
- Parking description:Carport, Detached Garage, Garage
- Garage spaces:2
 Provided through IDX via MiRealSource. Courtesy of MiRealSource Shareholder. Copyright MiRealSource. The information published and disseminated by MiRealSource is communicated verbatim, without change by MiRealSource, as filed with MiRealSource by its members. The accuracy of all information, regardless of source, is not guaranteed or warranted. All information should be independently verified. Copyright 2026 MiRealSource. All rights reserved. The information provided hereby constitutes proprietary information of MiRealSource, Inc. and its shareholders, affiliates and licensees and may not be reproduced or transmitted in any form or by any means, electronic or mechanical, including photocopy, recording, scanning or any information storage and retrieval system, without written permission from MiRealSource, Inc.
New listings near 5629 Main
- New
 $525,000Active7.24 Acres
3654 Deater Drive Nw, Rapid City, MI 49676
MLS# 26047826Listed by: LIVE LOCAL REALTY - New
 $349,000Active3 beds 1 baths980 sq. ft.
7674 Ladd, Rapid City, MI 49676
MLS# 80073256Listed by: UP NORTH PROPERTIES - New
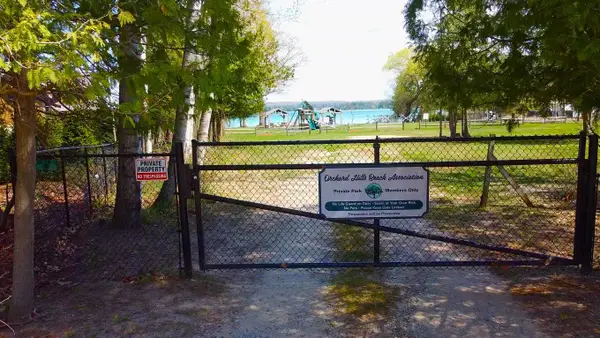 $59,900Active1.05 Acres
V/L Windmill, RapidCity, MI 49676
MLS# 78080073139Listed by: BAYSIDE REAL ESTATE - New
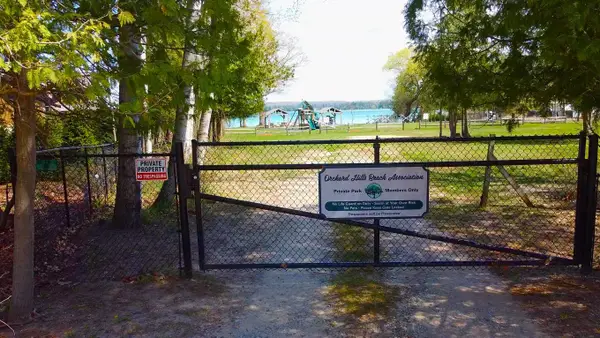 $59,900Active1.05 Acres
V/L Windmill, Rapid City, MI 49676
MLS# 80073139Listed by: BAYSIDE REAL ESTATE 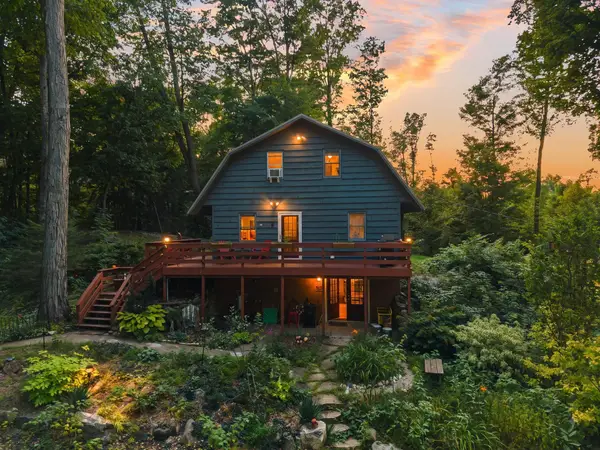 $379,000Active3 beds 2 baths1,357 sq. ft.
5501 Way, Rapid City, MI 49676
MLS# 80072959Listed by: FIVE STAR REAL ESTATE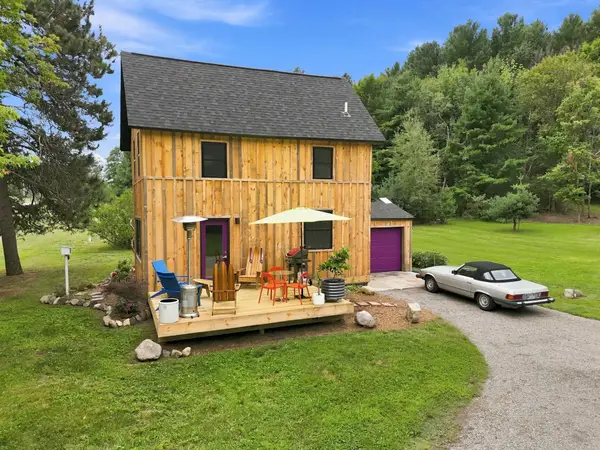 $499,900Active1 beds 2 baths936 sq. ft.
10102 Cherry, Rapid City, MI 49676
MLS# 80072944Listed by: CITY2SHORE REAL ESTATE NORTHERN MICHIGAN $649,950Active3 beds 3 baths1,772 sq. ft.
12000 Barkley #Lot: 3, Rapid City, MI 49676
MLS# 80072789Listed by: REO-TCRANDOLPH-233022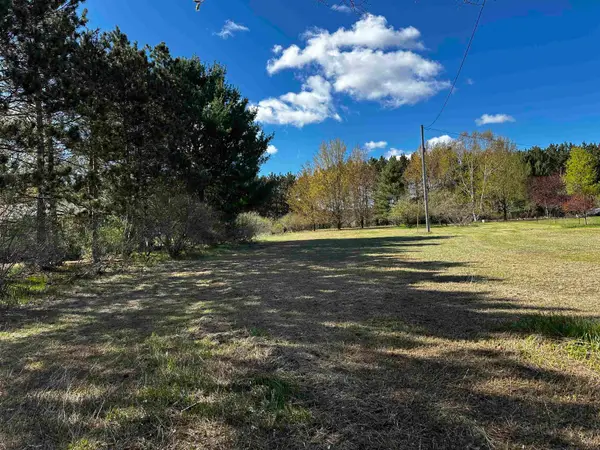 $23,000Active0.61 Acres
V/L NW Wilhelm, RapidCity, MI 49676
MLS# 78080068055Listed by: REMAX BAYSHORE - WEST SHORE DR TC $479,900Active3 beds 4 baths3,240 sq. ft.
8197 Valley Road, Nw, Rapid City, MI 49676
MLS# 80072146Listed by: REMAX OF ELK RAPIDS


Protect your home and budget from life's surprises with an Assurant Home Warranty, backed by a partner that supports you through every step of homeownership. Explore Plans.
©2026 Century 21 Real Estate LLC. All rights reserved. CENTURY 21®, the CENTURY 21 Logo and C21® are service marks owned by Century 21 Real Estate LLC. Century 21 Real Estate LLC fully supports the principles of the Fair Housing Act and the Equal Opportunity Act. Each office is independently owned and operated. Listing information is deemed reliable but not guaranteed accurate.