
7216 County 511 Y.5, Rapid River, MI 49878
Local realty services provided by:CENTURY 21 Northland
7216 County 511 Y.5,Rapid River, MI 49878
$350,000
- 3 Beds
- 2 Baths
- 1,314 sq. ft.
- Single family
- Active
Listed by: jennifer cosco
Office: select realty
MLS#:50225350
Source:MI_REALSOURCE
Price summary
- Price:$350,000
- Price per sq. ft.:$266.36
About this home
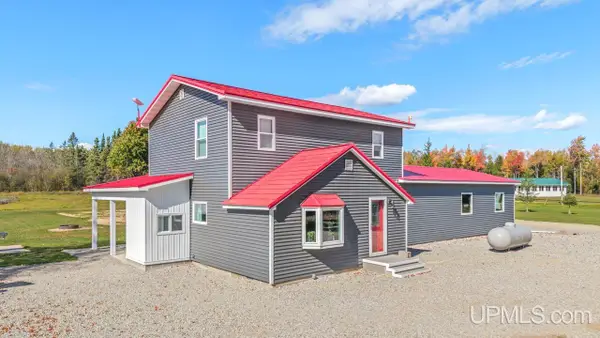
Welcome home!!! This charming Stonington Peninsula modern farmhouse pairs a beautifully updated interior (think Joanna Gaines!) with more than 40 acres to call your own and abutting thousands of acres of Hiawatha National Forest on two sides! Privacy and wildlife abound! Built in 1980, nicely updated, and set on a year-round road, this 3 bed, 1.5 bath home has fresh paint, flooring, trim and lighting throughout, as well as beadboard and batten-board details. The inviting living and dining spaces offer room to gather, while a main floor flex room adds versatility... use as a work from home office, guest room, hobby room, book knook, etc. The updated kitchen is open to the dining room and features a convenient island, a newer refrigerator, newly added dishwasher, new sink and faucet, updated cabinet pulls and fresh paint. The updated bathrooms are beautifully designed as well. Upstairs you'll find three bedrooms and a convenient half bath. The basement provides laundry, utility, and storage space. Outside, well-maintained trails wind through the property, offering room to hike, hunt, snowshoe or cross country ski and enjoy the changing seasons. The hunting here is excellent! Watch deer visit the twelve apple trees, or gather your own fruit from those and the plum and pear trees. Two gardens, a garden house with a ramp for mower access, a huge lilac tree, several additional sheds and a natural spring that creates a pond in spring round out the land. Enjoy backyard birdwatching, beautiful sunrises and sunsets, and—on the right nights—the northern lights! The home’s practical features include a new Amish-installed metal roof, poured-concrete foundation, attached garage with 200-amp service and a generator hookup is configured to serve the home and both the attached garage and the detached two car garage with workshop. There’s a drilled well and septic system, whole-house water filtration, reverse-osmosis drinking water, Starlink internet (seller has worked from home), furnace and a wood stove with a new blower that was installed in spring 2026. The attached garage heater and dryer were also replaced in 2026. The kitchen’s refrigerator was installed in 2024. Upstairs bedroom trim will be completed before closing. Set on Stonington Point in Delta County’s Bay de Noc Township, this peaceful rural setting offers a front-row seat to the peninsula’s abundant wildlife and seasonal bird and monarch migrations (nationally famous). Peninsula Point Lighthouse is nearby, as well as shoreline access and opportunities for fishing, kayaking and boating in the surrounding bays. Approximate distances: 12 miles to Rapid River, 15 miles to Peninsula Point, 19 miles to Gladstone and 28 miles to Escanaba. A special property for anyone seeking space, gardens, trails, privacy, wildlife, nature and a quieter Upper Peninsula lifestyle. What an amazing home to call your own where anything is possible from hobby farming, to homesteading, nothing is out of reach....
Contact an agent
Home facts
- Year built:1980
- Subdivision & Development:n/a
- Listing ID #:50225350
- Added:1 day(s) ago
- Updated:October 20, 2026 at 04:27 AM
Rooms and interior
- Bedrooms:3
- Total bathrooms:2
- Full bathrooms:1
- Half bathrooms:1
- Rooms Total:8
- Dining Description:On Main Level
- Kitchen Description:Dishwasher, Microwave, On Main Level, Range/Oven, Refrigerator
- Bedroom Description:Bedroom 1 on Upper Level, Bedroom 2 on Upper Level, Bedroom 3 on Upper Level
- Basement Description:Full, Poured, Unfinished, Walk Out
- Living area:1,314 sq. ft.
Heating and cooling
- Cooling:Ceiling Fan(s), Central A/C
- Heating:Forced Air, Oil
Structure and exterior
- Year built:1980
- Building area:1,314 sq. ft.
- Lot area:41.04 Acres
- Architectural Style:Farm House, Traditional
- Construction Materials:Vinyl Siding, Vinyl Trim
- Exterior Features:Porch
- Foundation Description:Basement, Poured
- Levels:2 Story
Utilities
- Water:Private Well
- Sewer:Septic
Finances and disclosures
- Price:$350,000
- Price per sq. ft.:$266.36
Features and amenities
- Appliances:Dishwasher, Dryer, Microwave, Range/Oven, Refrigerator, Washer, Water Softener - Owned
- Laundry features:Dryer, Washer
- Amenities:Sump Pump
Parking
- Parking description:3 or More Spaces, Additional Garage(s), Attached Garage, Detached Garage, Direct Access Garage, Electric in Garage, Garage, Garage Door Opener, Heated Garage, Workshop
- Garage spaces:3
 Provided through IDX via MiRealSource. Courtesy of MiRealSource Shareholder. Copyright MiRealSource. The information published and disseminated by MiRealSource is communicated verbatim, without change by MiRealSource, as filed with MiRealSource by its members. The accuracy of all information, regardless of source, is not guaranteed or warranted. All information should be independently verified. Copyright 2026 MiRealSource. All rights reserved. The information provided hereby constitutes proprietary information of MiRealSource, Inc. and its shareholders, affiliates and licensees and may not be reproduced or transmitted in any form or by any means, electronic or mechanical, including photocopy, recording, scanning or any information storage and retrieval system, without written permission from MiRealSource, Inc. MI_REALSOURCE Member Broker: Brad Platt
New listings near 7216 County 511 Y.5
 $389,000Active3 beds 2 baths2,186 sq. ft.
8499 Co 503 Cc, Rapid River, MI 49878
MLS# 50224303Listed by: KEY REALTY DELTA COUNTY LLC $89,900Active2 beds 1 baths1,704 sq. ft.
7551 26th Road, Rapid River, MI 49878
MLS# 26052848Listed by: REAL BROKER, LLC $429,900Active2 beds 3 baths1,460 sq. ft.
9301 County 513 T, Rapid River, MI 49878
MLS# 50223143Listed by: PREMIER REAL ESTATE, INC. $409,000Active2 beds 1 baths1,010 sq. ft.
8868 Ll, Rapid River, MI 49878
MLS# 50222480Listed by: KEY REALTY DELTA COUNTY LLC $800,000Active4 beds 4 baths4,192 sq. ft.
6375 E Maple Ridge 37th, Rapid River, MI 49878
MLS# 50221460Listed by: UPWARDS REAL ESTATE $200,000Pending63 Acres
tbd Bayshore Dr. & Us2, Rapid River, MI 49878
MLS# 50220013Listed by: GROVER REAL ESTATE $200,000Pending63 Acres
tbd Bayshore Dr. & Us2, Rapid River, MI 49878
MLS# 50220019Listed by: GROVER REAL ESTATE $200,000Active64.84 Acres
64.83 A Off S15, Rapid River, MI 49878
MLS# 50219926Listed by: UPWARDS REAL ESTATE $560,000Active3 beds 3 baths2,515 sq. ft.
8439 County 503 Cc, Rapid River, MI 49878
MLS# 50219147Listed by: KELLER WILLIAMS NM PENINSULA PARTNERS


Protect your home and budget from life's surprises with an Assurant Home Warranty, backed by a partner that supports you through every step of homeownership. Explore Plans.
©2026 Century 21 Real Estate LLC. All rights reserved. CENTURY 21®, the CENTURY 21 Logo and C21® are service marks owned by Century 21 Real Estate LLC. Century 21 Real Estate LLC fully supports the principles of the Fair Housing Act and the Equal Opportunity Act. Each office is independently owned and operated. Listing information is deemed reliable but not guaranteed accurate.