
540 N Goebel Road, Ravenna, MI 49451
Local realty services provided by:CENTURY 21 Affiliated
Listed by: patti styburski, randal styburski
Office: five star real estate gh
MLS#:71026057947
Source:MI_REALCOMP
Price summary
- Price:$400,000
- Price per sq. ft.:$357.14
About this home
Spectacular 6.019 -Acre Country Retreat - Discover the beauty of country living in this inviting 4-bedroom, 2-bath ranch in the Ravenna School District! Nestled among peaceful woods with breathtaking sunsets, this property offers privacy, natural beauty, and endless possibilities. The open-concept living space features a spacious kitchen with appliances, a center island, and an adjoining dining area. Enjoy new LVP flooring in the living room, engineered flooring in the kitchen, and a finished walkout lower level offering additional living and entertaining, or bedroom space. Both bathrooms newly renovated. Relax on the expansive covered deck overlooking your private country retreat! Additional features include a 3-car garage, two pole barns with electricity, a horse stall, chicken coop, pig pen, and ample storage for tractors and equipment. New roof in 2020! See MLS #_____ for the opportunity to purchase an additional 20 acres featuring pasture, woods, and riding trails.See MLS # for the possibility of purchasing another 20 acres under a separate listing. Pasture, woods and riding trails....
Contact an agent
Home facts
- Year built:1973
- Listing ID #:71026057947
- Added:2 day(s) ago
- Updated:November 02, 2026 at 10:30 PM
Rooms and interior
- Bedrooms:4
- Total bathrooms:2
- Full bathrooms:2
- Rooms Total:7
- Flooring:Carpet, Vinyl, Wood
- Kitchen Description:Pantry
- Basement Description:Bath Stubbed, Full, Partially Finished, Sump Pump, Walk-Out Access
- Living area:1,120 sq. ft.
Heating and cooling
- Cooling:Ceiling Fans
- Heating:Forced Air, Propane
Structure and exterior
- Roof:Composition
- Year built:1973
- Building area:1,120 sq. ft.
- Lot area:6.02 Acres
- Lot Features:Wooded
- Architectural Style:Ranch
- Construction Materials:Block, Concrete, Vinyl Siding, Wood Siding
- Exterior Features:Covered, Deck, Garden
- Foundation Description:Basement
Utilities
- Water:Well
- Sewer:Septic Tank
Finances and disclosures
- Price:$400,000
- Price per sq. ft.:$357.14
- Tax amount:$3,930
Features and amenities
- Appliances:Dishwasher, Dryer, Microwave, Range, Refrigerator, Washer
- Laundry features:In Basement
- Amenities:Pantry, Window Treatments
Parking
- Parking description:Detached, Garage Door Opener, Paved
- Garage spaces:3

New listings near 540 N Goebel Road
- New
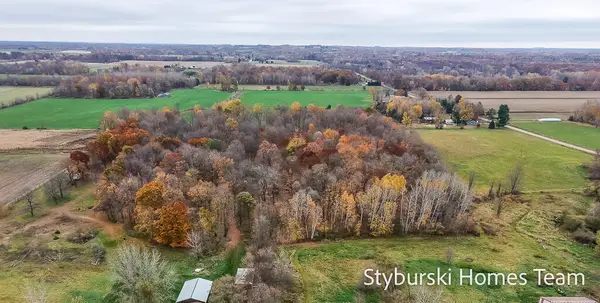 $220,000Active20.5 Acres
Goodrich, Ravenna, MI 49451
MLS# 70567490Listed by: FIVE STAR REAL ESTATE GH - New
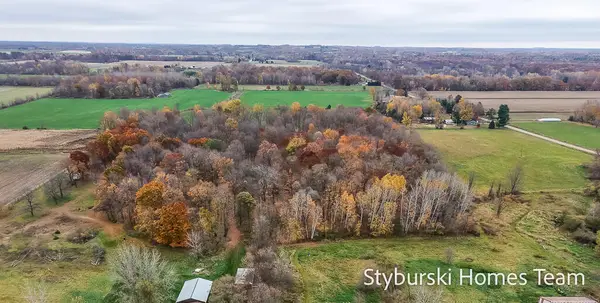 $220,000Active20.5 Acres
Goodrich Road, Ravenna, MI 49451
MLS# 26057844Listed by: FIVE STAR REAL ESTATE GH - New
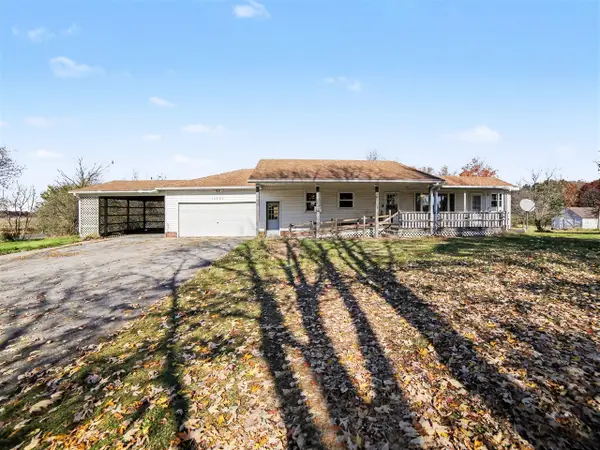 $279,900Active4 beds 2 baths1,208 sq. ft.
12020 Hall, Ravenna, MI 49451
MLS# 70567203Listed by: GREENRIDGE - NEXES - New
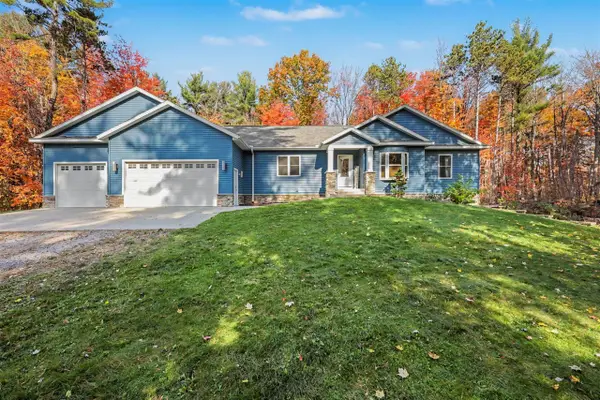 $624,900Active6 beds 4 baths2,222 sq. ft.
12170 Pleasant Place, Ravenna, MI 49451
MLS# 70567020Listed by: CHILDRESS ASSOCIATES REALTY  $549,900Pending4 beds 2 baths1,380 sq. ft.
23225 36th, Ravenna, MI 49451
MLS# 70566263Listed by: PLATINUM REALTY LAKE MICHIGAN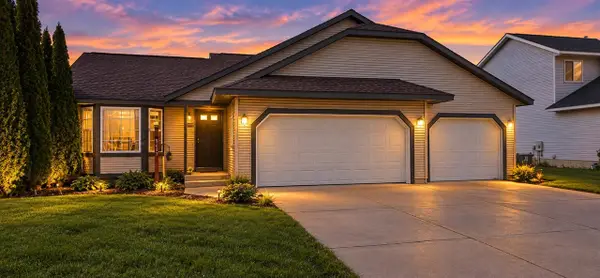 $289,900Active2 beds 2 baths1,045 sq. ft.
3697 Haymeadow, Ravenna, MI 49451
MLS# 70565503Listed by: FIVE STAR REAL ESTATE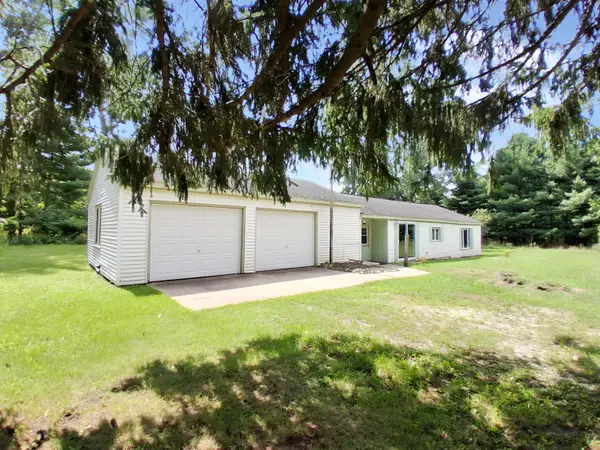 $262,600Pending3 beds 1 baths1,008 sq. ft.
12461 Farr Road, Ravenna, MI 49451
MLS# 26055505Listed by: COLDWELL BANKER WOODLAND SCHMIDT MUSKEGON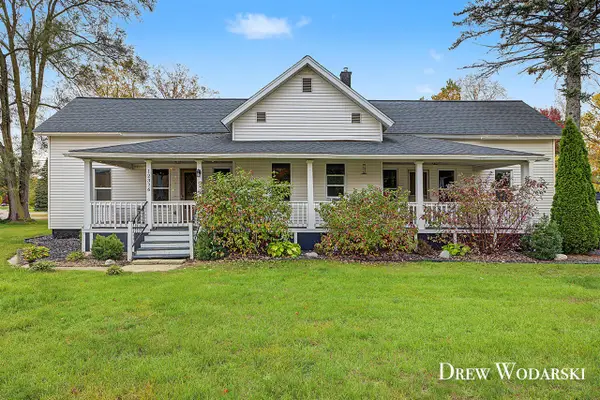 $269,990Active4 beds 1 baths1,354 sq. ft.
12376 Crockery Creek, Ravenna, MI 49451
MLS# 70565144Listed by: REALTY MICHIGAN LLC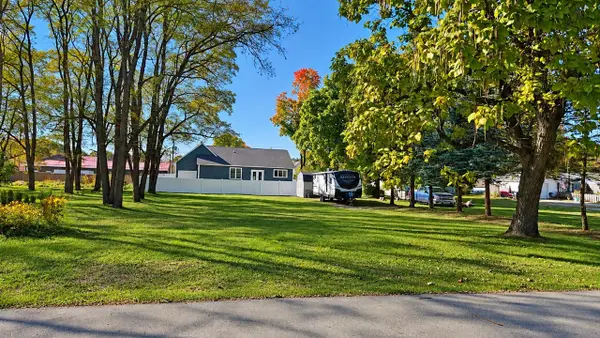 $49,900Active0.23 Acres
3755 Center, Ravenna, MI 49451
MLS# 70564294Listed by: EPIQUE REALTY


Protect your home and budget from life's surprises with an Assurant Home Warranty, backed by a partner that supports you through every step of homeownership. Explore Plans.
©2026 Century 21 Real Estate LLC. All rights reserved. CENTURY 21®, the CENTURY 21 Logo and C21® are service marks owned by Century 21 Real Estate LLC. Century 21 Real Estate LLC fully supports the principles of the Fair Housing Act and the Equal Opportunity Act. Each office is independently owned and operated. Listing information is deemed reliable but not guaranteed accurate.