
64000 Hartway, Ray, MI 48096
Local realty services provided by:CENTURY 21 Signature Realty
64000 Hartway,Ray Twp, MI 48096
$560,000
- 4 Beds
- 3 Baths
- 2,486 sq. ft.
- Single family
- Active
Upcoming open houses
- Sun, Oct 2501:00 pm - 04:00 pm
Listed by: anthony e. chevalier
Office: exp realty llc.
MLS#:50219568
Source:MI_REALSOURCE
Price summary
- Price:$560,000
- Price per sq. ft.:$225.26
About this home
** Open House Sunday 10/25 1:00 - 4:00** This outstanding four-bedroom three bath ranch on two acres offers space and comfort for those seeking the advantages of rural living. The updated kitchen features an abundance of cabinets and counter space and opens to the dining nook with plenty of natural light and beautiful sunrise views. The spacious living room with its vaulted ceiling and natural gas fireplace provides a great space for relaxing. The primary suite features dual sinks, jetted tub, separate shower and walk in closet. Want a convenient outdoor entertainment space? Look no further than the expansive 20 x 40 low maintenance deck, Looking for even more space? The unfinished bonus room above the garage offers more that 600 additional square feet , while the basement is ready for your finishing touches. Then there's the barn!! Ideal for a workshop and that space for equipment and to store all the toys. Look no further, this could be the one!!
Contact an agent
Home facts
- Year built:1997
- Subdivision & Development:Meets and Bounds
- Listing ID #:50219568
- Added:59 day(s) ago
- Updated:October 23, 2026 at 02:41 AM
Rooms and interior
- Bedrooms:4
- Total bathrooms:3
- Full bathrooms:2
- Half bathrooms:1
- Kitchen Description:Dishwasher, On Entry Level, Range/Oven, Refrigerator
- Bedroom Description:Bedroom 1 on Entry Level, Bedroom 2 on Entry Level, Bedroom 3 on Entry Level, Bedroom 4 on First Level
- Basement Description:Block
- Living area:2,486 sq. ft.
Heating and cooling
- Cooling:Central A/C
- Heating:Forced Air, Natural Gas
Structure and exterior
- Year built:1997
- Building area:2,486 sq. ft.
- Lot area:2.07 Acres
- Architectural Style:Ranch
- Construction Materials:Vinyl Siding
- Exterior Features:Deck, Porch
- Foundation Description:Basement, Block
- Levels:1 Story
Utilities
- Water:Private Well
- Sewer:Septic
Finances and disclosures
- Price:$560,000
- Price per sq. ft.:$225.26
- Tax amount:$3,203
Features and amenities
- Appliances:Dishwasher, Dryer, Range/Oven, Refrigerator, Washer, Water Softener - Owned
- Laundry features:Dryer, On Entry Level, Washer
Parking
- Parking description:Attached Garage
- Garage spaces:3
 Provided through IDX via MiRealSource. Courtesy of MiRealSource Shareholder. Copyright MiRealSource. The information published and disseminated by MiRealSource is communicated verbatim, without change by MiRealSource, as filed with MiRealSource by its members. The accuracy of all information, regardless of source, is not guaranteed or warranted. All information should be independently verified. Copyright 2026 MiRealSource. All rights reserved. The information provided hereby constitutes proprietary information of MiRealSource, Inc. and its shareholders, affiliates and licensees and may not be reproduced or transmitted in any form or by any means, electronic or mechanical, including photocopy, recording, scanning or any information storage and retrieval system, without written permission from MiRealSource, Inc. MI_REALSOURCE Member Broker: Andrew Hauck
New listings near 64000 Hartway
- Open Sat, 12 to 2pmNew
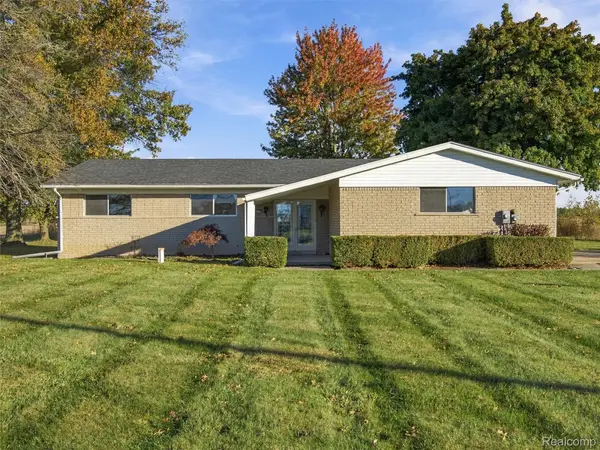 $335,000Active3 beds 2 baths2,148 sq. ft.
22275 29 Mile RD, Ray, MI 48096
MLS# 20261084813Listed by: EXP REALTY ROMEO - New
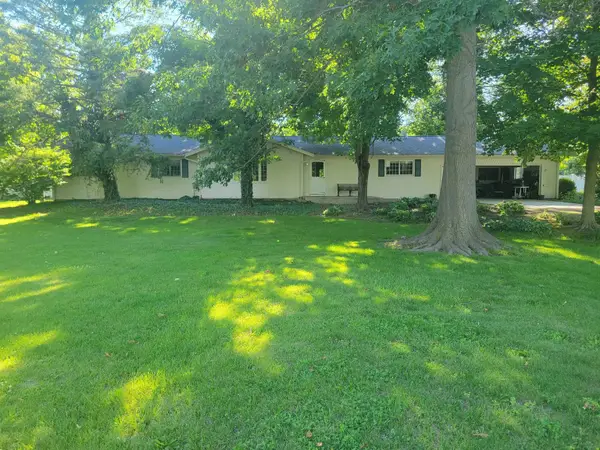 $535,900Active4 beds 2 baths2,250 sq. ft.
64433 Hartway RD, Ray, MI 48096
MLS# 58050225313Listed by: RATHNAW & ASSOCIATES REAL ESTATE INC. - New
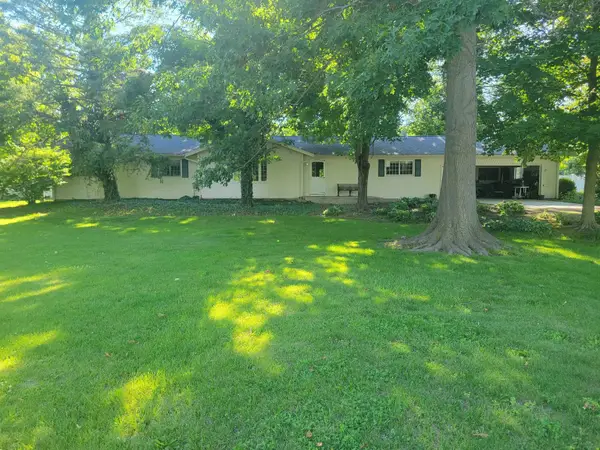 $535,900Active4 beds 2 baths2,250 sq. ft.
64433 Hartway, Ray Twp, MI 48096
MLS# 50225313Listed by: RATHNAW & ASSOCIATES REAL ESTATE INC.  $299,900Pending4 beds 2 baths2,040 sq. ft.
68410 Wolcott RD, Ray, MI 48096
MLS# 20261081849Listed by: ESOTERIC REALTY LLC $490,000Active3 beds 2 baths2,000 sq. ft.
61111 Ray Center RD, Ray, MI 48096
MLS# 58050223163Listed by: BERKSHIRE HATHAWAY HOMESERVICES KEE REALTY $490,000Active3 beds 2 baths2,000 sq. ft.
61111 Ray Center, Ray Twp, MI 48096
MLS# 50223163Listed by: BERKSHIRE HATHAWAY HOMESERVICES KEE REALTY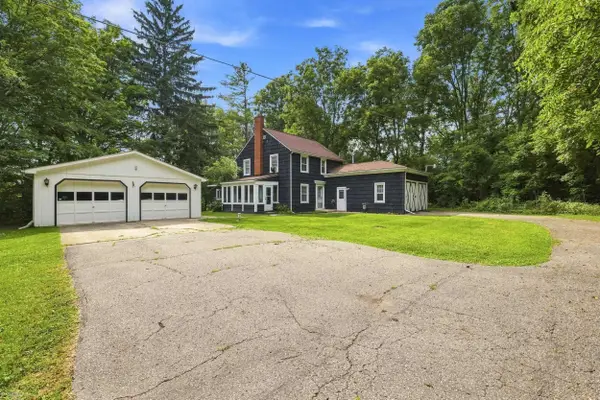 $320,000Active3 beds 2 baths1,600 sq. ft.
67909 Romeo Plank, Ray Twp, MI 48096
MLS# 50222929Listed by: BERKSHIRE HATHAWAY HOMESERVICES KEE REALTY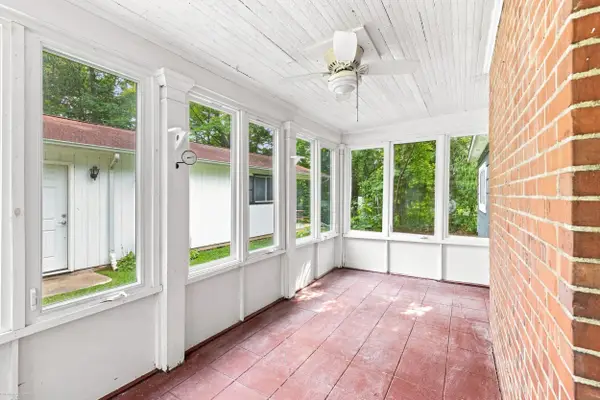 $320,000Active3 beds 2 baths1,600 sq. ft.
67909 Romeo Plank RD, Ray, MI 48096
MLS# 58050222929Listed by: BERKSHIRE HATHAWAY HOMESERVICES KEE REALTY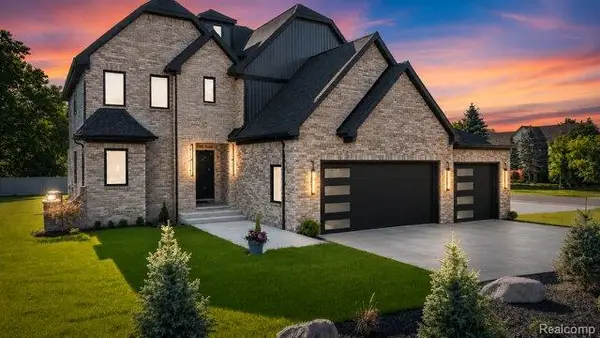 $874,900Active4 beds 4 baths3,200 sq. ft.
67525 Hartway, Ray, MI 48096
MLS# 61032940Listed by: COMMUNITY CHOICE REALTY INC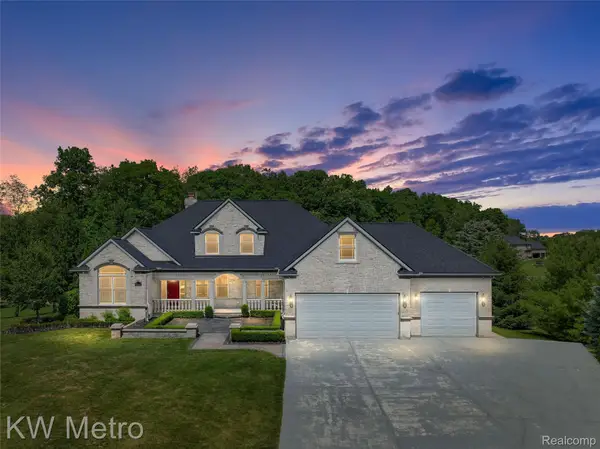 $850,000Active4 beds 5 baths6,520 sq. ft.
65884 Windrose Court, Ray, MI 48096
MLS# 20261076828Listed by: KW METRO


Protect your home and budget from life's surprises with an Assurant Home Warranty, backed by a partner that supports you through every step of homeownership. Explore Plans.
©2026 Century 21 Real Estate LLC. All rights reserved. CENTURY 21®, the CENTURY 21 Logo and C21® are service marks owned by Century 21 Real Estate LLC. Century 21 Real Estate LLC fully supports the principles of the Fair Housing Act and the Equal Opportunity Act. Each office is independently owned and operated. Listing information is deemed reliable but not guaranteed accurate.