
15890 30 Mile RD, Ray, MI 48096
Local realty services provided by:CENTURY 21 Dynamic Realty
15890 30 Mile RD,Ray, MI 48096
$319,900
- 3 Beds
- 1 Baths
- 1,760 sq. ft.
- Single family
- Active
Listed by: karla j sitek
Office: re/max first
MLS#:58050216931
Source:MI_REALCOMP
Price summary
- Price:$319,900
- Price per sq. ft.:$181.76
About this home
Welcome home to one of the cleanest and most meticulously maintained homes you'll find! Lovingly cared for over the years, this charming ranch is truly move-in ready with numerous updates throughout. Situated on a beautifully landscaped 1-acre lot, this 3-bedroom, 2-bathroom ranch (1 full bath on the main level and 1 full bath in the finished basement) offers a warm and inviting floor plan featuring beautiful hardwood floors, mirrored closet doors, and a reverse osmosis system. The finished basement provides additional living space with an egress window, making it perfect for a family room, recreation area, or home office. Step through the kitchen's sliding glass door to your own backyard retreat. The expansive multi-tier paver patio is ideal for entertaining and leads directly to the above-ground swimming pool, creating the perfect space to relax and enjoy warm summer days. The beautifully landscaped yard also features an invisible fence, offering added convenience for pet owners. The impressive pole barn is equipped with electricity and a concrete floor, making it ideal for a workshop, hobby space, or additional storage. All appliances are included, making this home truly move-in ready. Recent updates include a roof that's only 3 years old, a newer central air conditioner, and a newer hot water tank, giving buyers added peace of mind. Every inch of this home reflects pride of ownership. If you're looking for a property where there's truly nothing to do but move in and enjoy, this adorable ranch is the one you've been waiting for!...
Contact an agent
Home facts
- Year built:1976
- Subdivision & Development:NO
- Listing ID #:58050216931
- Added:1 day(s) ago
- Updated:August 01, 2026 at 10:04 PM
Rooms and interior
- Bedrooms:3
- Total bathrooms:1
- Full bathrooms:1
- Rooms Total:4
- Flooring:Ceramic Tile, Hardwood
- Kitchen Description:Eat-in Kitchen
- Basement Description:Block, Finished, Sump Pump
- Living area:1,760 sq. ft.
Heating and cooling
- Cooling:Ceiling Fans, Central Air, Exhaust Fan
- Heating:Forced Air, Natural Gas, Propane
Structure and exterior
- Year built:1976
- Building area:1,760 sq. ft.
- Lot area:1 Acres
- Architectural Style:Ranch
- Construction Materials:Stone, Vinyl Siding
- Exterior Features:Patio, Porch, Spa/Hot-tub
- Foundation Description:Basement, Block
- Levels:One
Utilities
- Water:Well
- Sewer:Septic Tank
Finances and disclosures
- Price:$319,900
- Price per sq. ft.:$181.76
- Tax amount:$2,155
Features and amenities
- Appliances:Dishwasher, Dryer, Microwave, Oven, Range, Refrigerator, Washer, Water Softener Owned
- Amenities:High Speed Internet
- Pool features:Above Ground, Outdoor Pool
Parking
- Parking description:Attached, Electricity In Garage, Two Car Garage
- Garage spaces:2

New listings near 15890 30 Mile RD
- New
 $319,900Active3 beds 1 baths960 sq. ft.
15890 30 Mile, Ray Twp, MI 48096
MLS# 50216931Listed by: RE/MAX FIRST - New
 $180,000Active10.71 Acres
00 32 Mile, Ray, MI 48096
MLS# 61016846Listed by: IMPERIAL PROPERTIES & ASSOC LLC - Open Sat, 11am to 2pmNew
 $915,000Active3 beds 5 baths3,450 sq. ft.
21901 31 Mile, Ray, MI 48096
MLS# 61016574Listed by: KELLER WILLIAMS LAKESIDE 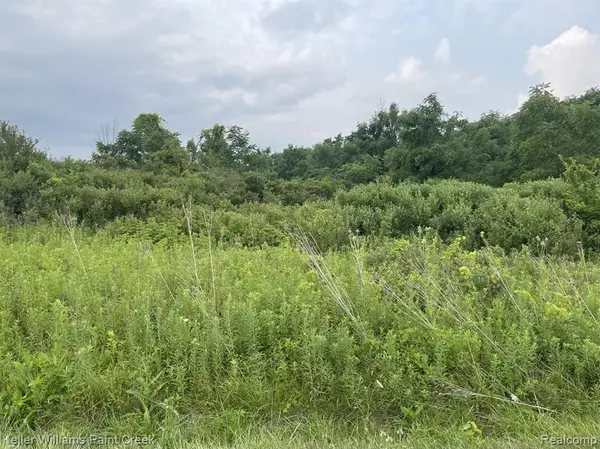 $119,900Pending2.37 Acres
32 Mile, Ray, MI 48096
MLS# 61015064Listed by: KELLER WILLIAMS PAINT CREEK- New
 $650,000Active3 beds 2 baths2,000 sq. ft.
21201 29 Mile, Ray, MI 48096
MLS# 61014008Listed by: OAK AND STONE REAL ESTATE 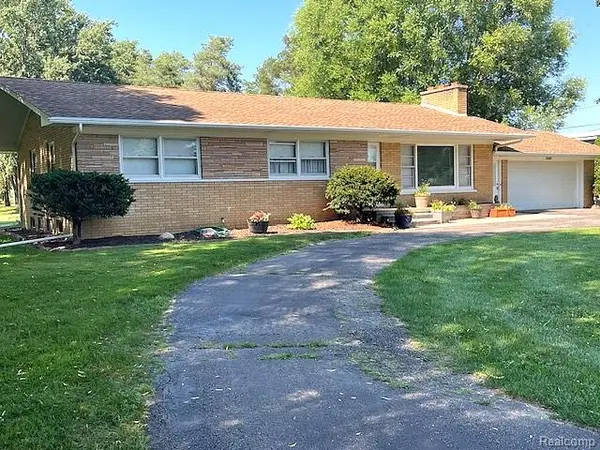 $495,000Active3 beds 2 baths1,458 sq. ft.
20285 29 Mile, Ray, MI 48096
MLS# 61011917Listed by: REAL ESTATE PROFESSIONAL SERVICES INC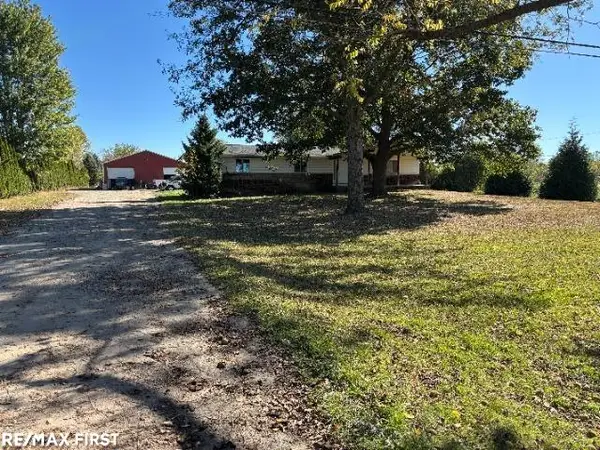 $453,000Pending3 beds 2 baths2,060 sq. ft.
66500 Wolcott RD, Ray, MI 48096
MLS# 58050212820Listed by: RE/MAX FIRST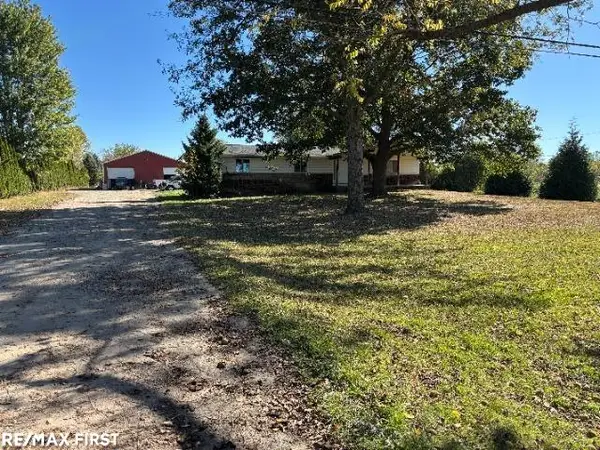 $453,000Pending3 beds 2 baths1,300 sq. ft.
66500 Wolcott, Ray Twp, MI 48096
MLS# 50212820Listed by: RE/MAX FIRST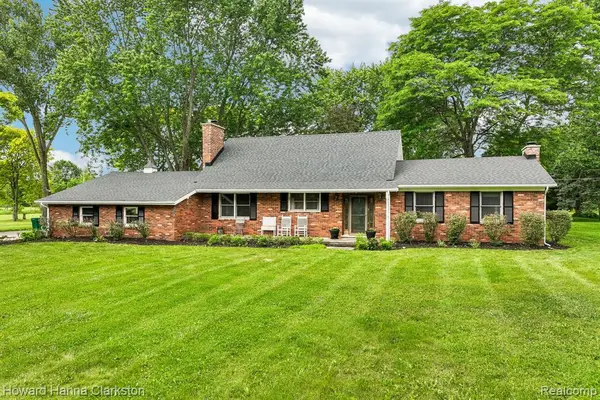 $590,000Pending5 beds 3 baths2,182 sq. ft.
66653 Hartway, Ray, MI 48096
MLS# 61004363Listed by: HOWARD HANNA CLARKSTON


Protect your home and budget from life's surprises with an Assurant Home Warranty, backed by a partner that supports you through every step of homeownership. Explore Plans.
©2026 Century 21 Real Estate LLC. All rights reserved. CENTURY 21®, the CENTURY 21 Logo and C21® are service marks owned by Century 21 Real Estate LLC. Century 21 Real Estate LLC fully supports the principles of the Fair Housing Act and the Equal Opportunity Act. Each office is independently owned and operated. Listing information is deemed reliable but not guaranteed accurate.