21201 29 Mile, Ray, MI 48096
Local realty services provided by:CENTURY 21 Signature Realty
21201 29 Mile,Ray, MI 48096
- 3 Beds
- 2 Baths
- - sq. ft.
- Single family
- Sold
Listed by: donna mcfarlane, nick mcfarlane
Office: oak and stone real estate
MLS#:61014008
Source:MI_REALSOURCE
Sorry, we are unable to map this address
Price summary
- Price:
About this home
A rare Ray Township find where country living meets modern-day convenience! Built in 2015, this beautiful brick ranch sits on 2.61 acres with natural gas, a spacious pole barn with electricity and a cement floor, and Wolcott Mill Metropark-owned property right next door. Inside, you'll find hardwood floors, a warm open layout, a flexible dining room that could easily become a private study, and a walkout basement with a unique four-wall cement cold room ideal for storage or added peace of mind. With peaceful surroundings, open space, and easy access to parks, equestrian trails, golf courses, wineries, and highly regarded schools, this is the Ray Township lifestyle buyers wait for.... All information deemed reliable but should be verified independently.
Contact an agent
Home facts
- Year built:2015
- Listing ID #:61014008
- Added:50 day(s) ago
- Updated:September 12, 2026 at 04:32 AM
Rooms and interior
- Bedrooms:3
- Total bathrooms:2
- Full bathrooms:2
- Rooms Total:9
- Kitchen Description:Dishwasher, Freezer, Microwave, On Entry Level, Range/Oven
- Bedroom Description:Bedroom 1 on Entry Level, Bedroom 2 on Entry Level, Bedroom 3 on Entry Level
- Basement Description:Finished, Walk Out
Heating and cooling
- Cooling:Central A/C
- Heating:Forced Air, Natural Gas
Structure and exterior
- Year built:2015
- Architectural Style:Ranch
- Construction Materials:Brick
- Exterior Features:Patio
- Foundation Description:Basement
- Levels:1 Story
Utilities
- Water:Private Well
- Sewer:Septic
Finances and disclosures
- Price:
- Tax amount:$6,706
Features and amenities
- Appliances:Dishwasher, Dryer, Freezer, Microwave, Range/Oven, Washer
- Laundry features:Dryer, On Entry Level, Washer
Parking
- Parking description:Attached Garage
- Garage spaces:2
 Provided through IDX via MiRealSource. Courtesy of MiRealSource Shareholder. Copyright MiRealSource. The information published and disseminated by MiRealSource is communicated verbatim, without change by MiRealSource, as filed with MiRealSource by its members. The accuracy of all information, regardless of source, is not guaranteed or warranted. All information should be independently verified. Copyright 2026 MiRealSource. All rights reserved. The information provided hereby constitutes proprietary information of MiRealSource, Inc. and its shareholders, affiliates and licensees and may not be reproduced or transmitted in any form or by any means, electronic or mechanical, including photocopy, recording, scanning or any information storage and retrieval system, without written permission from MiRealSource, Inc. MI_REALSOURCE Member Broker: Andrew Hauck
New listings near 21201 29 Mile
- New
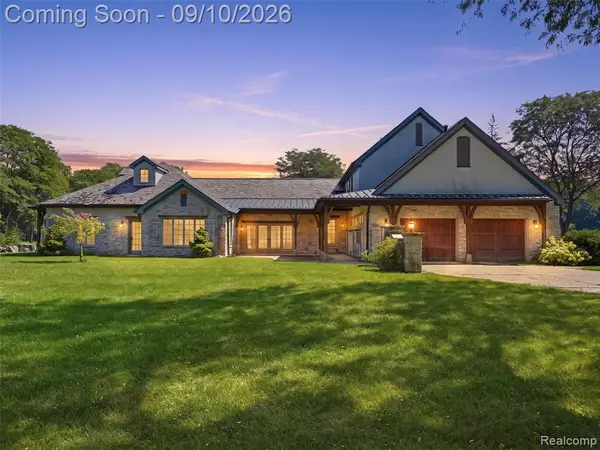 $995,000Active3 beds 4 baths3,200 sq. ft.
61400 Romeo Plank, Ray, MI 48096
MLS# 61027622Listed by: EXP REALTY MAIN - New
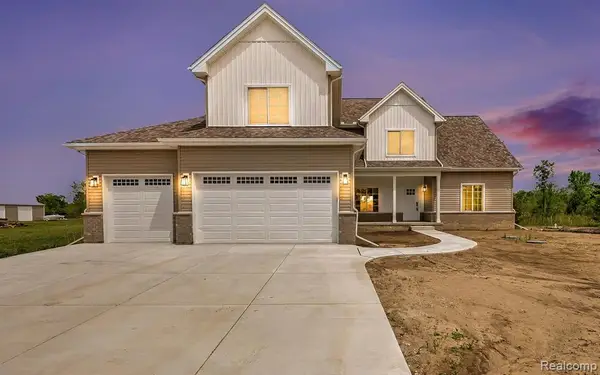 $699,900Active4 beds 4 baths2,639 sq. ft.
57560 Omo, Ray, MI 48096
MLS# 61027268Listed by: MARKET ELITE INC - New
 $199,990Active10.71 Acres
00 32 Mile, Romeo, MI 48096
MLS# 61027198Listed by: RE/MAX PLATINUM - GRAND BLANC - New
 $375,000Active3 beds 2 baths1,288 sq. ft.
62060 Indian, Ray, MI 48096
MLS# 61026674Listed by: GOOD COMPANY 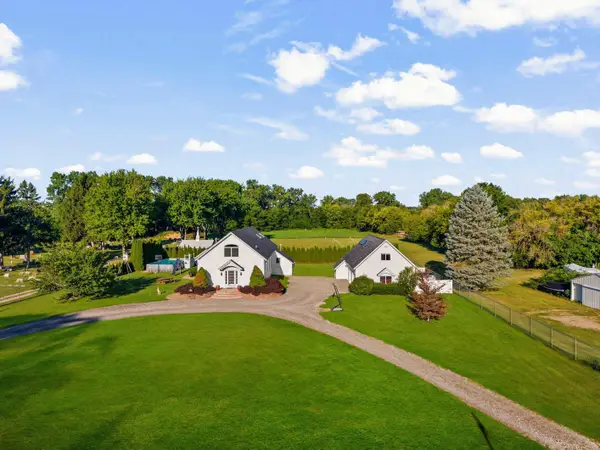 $625,000Active3 beds 4 baths2,904 sq. ft.
59441 Romeo Plank RD, Ray, MI 48096
MLS# 58050220221Listed by: CENTURY 21 PROFESSIONALS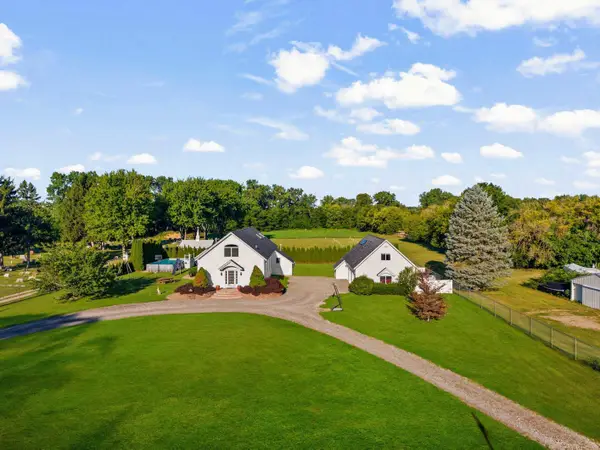
 $625,000Active3 beds 4 baths2,904 sq. ft.
59441 Romeo Plank, Ray Twp, MI 48096
MLS# 50220221Listed by: CENTURY 21 PROFESSIONALS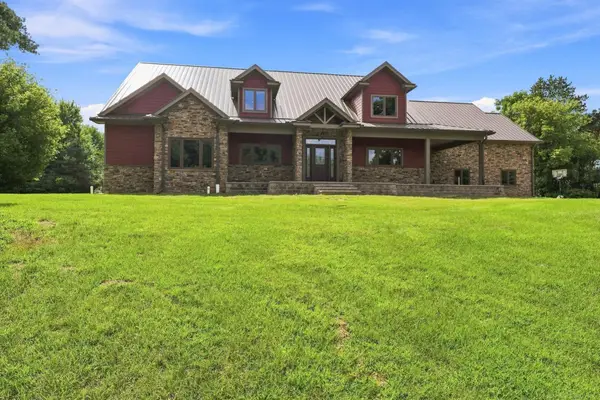 $1,549,999Active5 beds 5 baths7,211 sq. ft.
20600 29 Mile Rd RD, Ray, MI 48096
MLS# 58050220157Listed by: EPIQUE INC.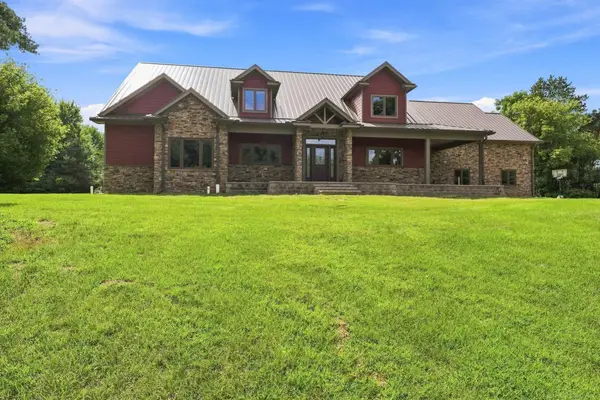 $1,549,999Active5 beds 5 baths4,260 sq. ft.
20600 29 Mile Rd, Ray Twp, MI 48096
MLS# 50220157Listed by: EPIQUE INC. $1,585,000Active5 beds 5 baths4,399 sq. ft.
65339 Romeo Plank, Ray, MI 48096
MLS# 61025185Listed by: NATIONAL REALTY CENTERS, INC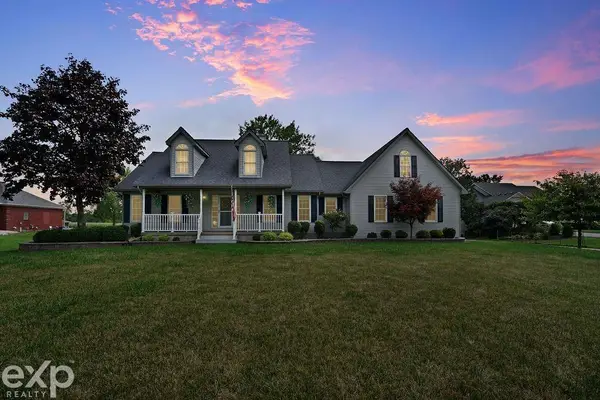 $585,000Active4 beds 3 baths2,486 sq. ft.
64000 Hartway RD, Ray, MI 48096
MLS# 58050219568Listed by: EXP REALTY LLC


Protect your home and budget from life's surprises with an Assurant Home Warranty, backed by a partner that supports you through every step of homeownership. Explore Plans.
©2026 Century 21 Real Estate LLC. All rights reserved. CENTURY 21®, the CENTURY 21 Logo and C21® are service marks owned by Century 21 Real Estate LLC. Century 21 Real Estate LLC fully supports the principles of the Fair Housing Act and the Equal Opportunity Act. Each office is independently owned and operated. Listing information is deemed reliable but not guaranteed accurate.