
11655 San Jose Avenue, Redford, MI 48239
Local realty services provided by:CENTURY 21 Signature Realty
Listed by:
 CENTURY 21 Campbell Realty, Inc.
Office: century 21 campbell realty
MLS#:20261055149
Source:MI_REALCOMP
Price summary
- Price:$239,900
- Price per sq. ft.:$198.76
About this home
Welcome to this beautifully updated ranch offering 1,207 square feet of comfortable living space on an exceptional .46-acre lot—nearly half an acre! Filled with natural light, this move-in-ready home features a spacious living room with a large picture window, recessed lighting, and a custom-built entertainment wall with an electric fireplace, creating a warm and inviting space to gather with family and friends.
The updated eat-in kitchen showcases custom soft-close cabinetry, an undermount sink, and stainless steel appliances, blending style and functionality for everyday living. A combination of refinished wood flooring and durable updated flooring throughout adds warmth, style, and easy maintenance.
Step outside to your fully fenced backyard retreat, where the expansive yard offers endless possibilities for entertaining, gardening, pets, play, or simply relaxing and enjoying the outdoors. With nearly half an acre, you'll have the space you've been looking for while still enjoying the ease of suburban living.
Recent updates provide added peace of mind, including a new roof (2025), air conditioning (2022), driveway (2022), and furnace (2021). The attached two-car garage provides additional storage and functionality.
Conveniently located near shopping, dining, entertainment, parks, and major freeways, this home offers the perfect combination of comfort, thoughtful updates, and an incredible backyard. Whether you're hosting friends, enjoying a quiet evening by the fireplace, or taking advantage of the expansive outdoor space, this home is ready to welcome its next owners. Don't miss your opportunity to make it yours!...
Contact an agent
Home facts
- Year built:1951
- Listing ID #:20261055149
- Added:11 day(s) ago
- Updated:August 18, 2026 at 07:51 AM
Rooms and interior
- Bedrooms:3
- Total bathrooms:2
- Full bathrooms:2
- Rooms Total:6
- Living area:1,207 sq. ft.
Heating and cooling
- Cooling:Ceiling Fans, Central Air
- Heating:Forced Air, Natural Gas
Structure and exterior
- Roof:Asphalt
- Year built:1951
- Building area:1,207 sq. ft.
- Lot area:0.46 Acres
- Lot Features:Dead End Street
- Architectural Style:Ranch
- Construction Materials:Vinyl Siding
- Exterior Features:Chimney Caps, Patio, Porch
- Foundation Description:Slab
- Levels:One
Utilities
- Water:Public
- Sewer:Public Sewer, Sewer at Street
Finances and disclosures
- Price:$239,900
- Price per sq. ft.:$198.76
- Tax amount:$5,381
Features and amenities
- Appliances:Dishwasher, Disposal, Dryer, Free Standing Gas Range, Free Standing Refrigerator, Microwave, Stainless Steel Appliances, Washer
- Laundry features:Electric Dryer Hookup, Gas Dryer Hookup, Laundry Room, Washer Hookup
- Amenities:Entrance Foyer, Programmable Thermostat
Parking
- Parking description:Attached, Two Car Garage
- Garage spaces:2
New listings near 11655 San Jose Avenue
- New
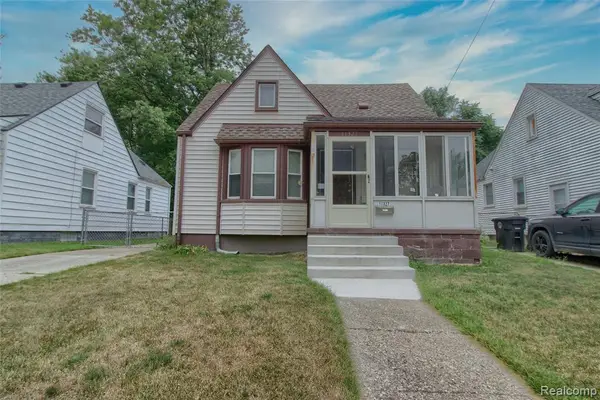 $149,900Active4 beds 2 baths1,260 sq. ft.
11327 Columbia, Redford, MI 48239
MLS# 61022032Listed by: EXP REALTY MAIN - New
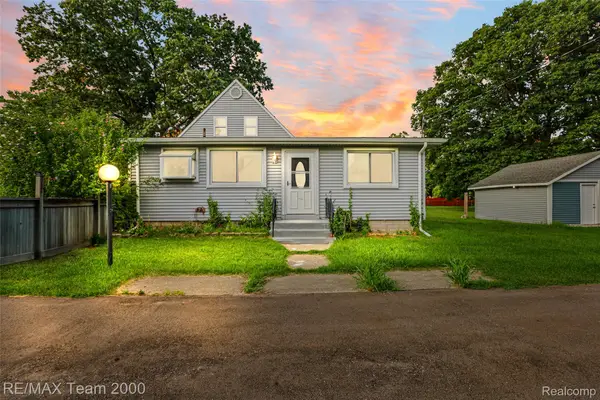 $249,900Active3 beds 2 baths1,470 sq. ft.
12930 Beech Daly Road, Redford, MI 48239
MLS# 20261065296Listed by: RE/MAX TEAM 2000 - Open Sun, 2 to 5pmNew
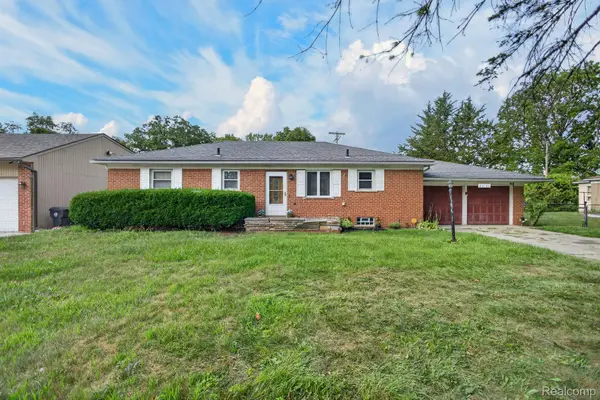 $256,000Active3 beds 2 baths2,712 sq. ft.
25126 W Chicago, Redford, MI 48239
MLS# 20261063832Listed by: EXP REALTY MAIN - New
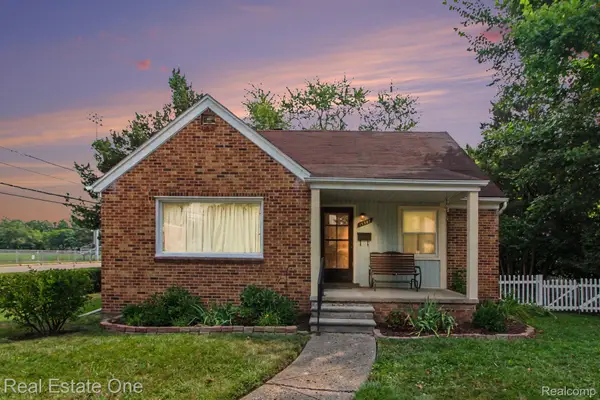 $207,000Active3 beds 2 baths2,100 sq. ft.
15982 Macarthur Street E, Redford, MI 48239
MLS# 20261064872Listed by: REAL ESTATE ONE-SOUTHGATE - New
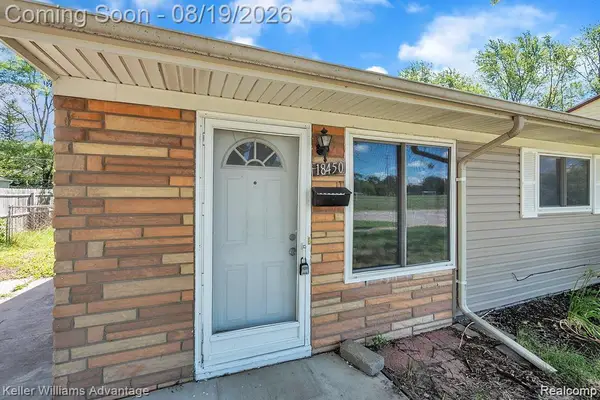 $180,000Active3 beds 1 baths912 sq. ft.
18450 Kinloch, Redford, MI 48240
MLS# 20261065090Listed by: KELLER WILLIAMS ADVANTAGE - New
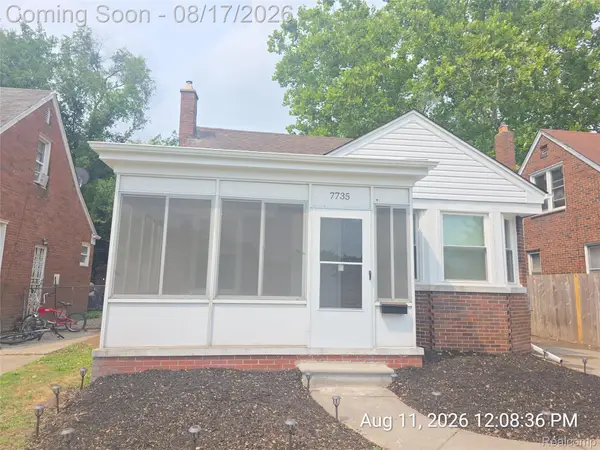 $199,900Active3 beds 2 baths1,320 sq. ft.
7735 Bramell, Redford, MI 48239
MLS# 20261064981Listed by: RE/MAX LEADING EDGE - New
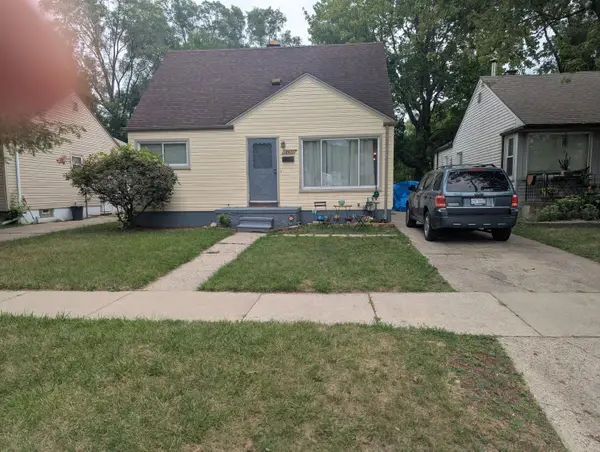 $154,900Active3 beds 2 baths892 sq. ft.
18672 Lennane Street, Redford, MI 48240
MLS# 81026043000Listed by: REMERICA PREFERRED - Open Sat, 12 to 2pmNew
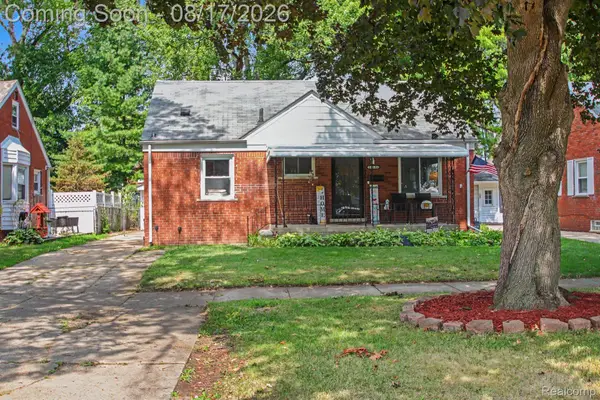 $210,000Active3 beds 1 baths1,925 sq. ft.
26686 Southwestern Highway, Redford, MI 48239
MLS# 20261063876Listed by: KELLER WILLIAMS REALTY-GREAT LAKES - New
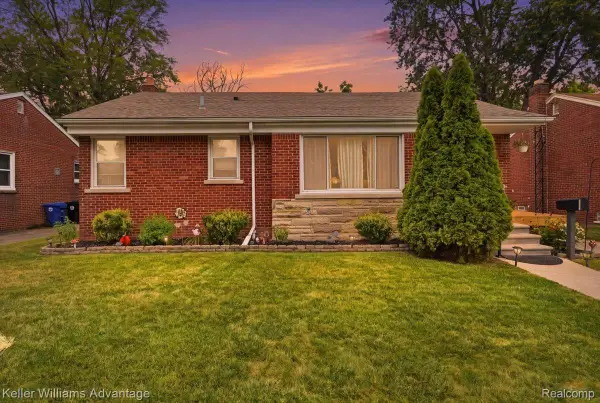 $235,000Active4 beds 2 baths2,074 sq. ft.
12035 Royal Grand, Redford, MI 48239
MLS# 20261064571Listed by: KELLER WILLIAMS ADVANTAGE - New
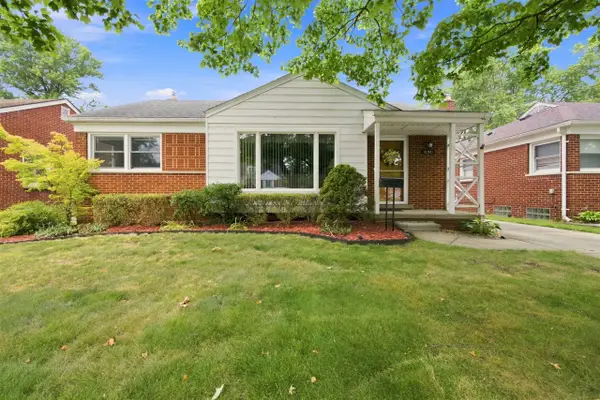 $225,000Active3 beds 2 baths992 sq. ft.
16981 Macarthur, Redford, MI 48240
MLS# 70552312Listed by: REMERICA HOMETOWN ONE


Protect your home and budget from life's surprises with an Assurant Home Warranty, backed by a partner that supports you through every step of homeownership. Explore Plans.
©2026 Century 21 Real Estate LLC. All rights reserved. CENTURY 21®, the CENTURY 21 Logo and C21® are service marks owned by Century 21 Real Estate LLC. Century 21 Real Estate LLC fully supports the principles of the Fair Housing Act and the Equal Opportunity Act. Each office is independently owned and operated. Listing information is deemed reliable but not guaranteed accurate.