14100 Rockland Street E, Redford, MI 48239
Local realty services provided by:CENTURY 21 Dynamic Realty
14100 Rockland Street E,Redford, MI 48239
$200,000
- 3 Beds
- 2 Baths
- 1,642 sq. ft.
- Single family
- Active
Upcoming open houses
- Sat, Nov 0701:00 pm - 03:00 pm
Listed by: cynthia m johnson
Office: brass titan llc.
MLS#:20261076947
Source:MI_REALCOMP
Price summary
- Price:$200,000
- Price per sq. ft.:$121.8
About this home
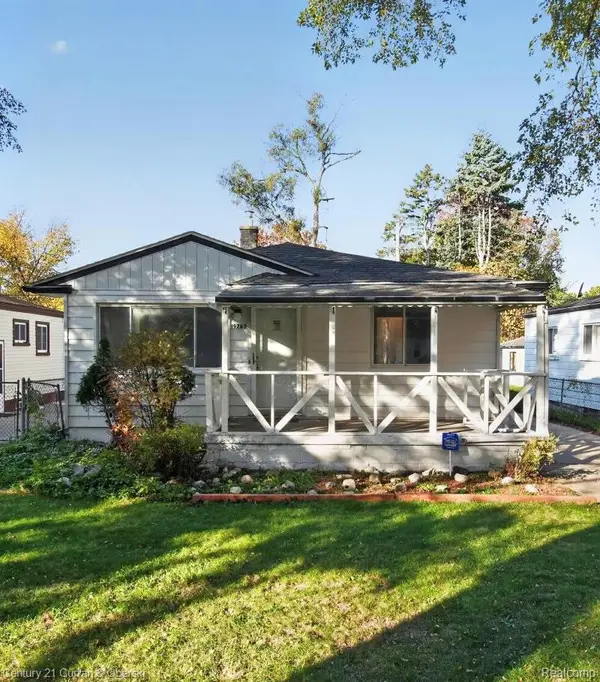
Nice and clean well maintained home in a quiet neighborhood with a block club. Jetted walk-in spa tub and a finished basement provides extra living space and storage. The home also has a whole house generator. The corner lot with a side entry garage offers extra parking and a dead-end street for even less of a traffic area. This is a must see home. Home is being sold AS-IS.
Contact an agent
Home facts
- Year built:1956
- Subdivision & Development:MINOCK DRIVE SUB
- Listing ID #:20261076947
- Added:1 day(s) ago
- Updated:November 06, 2026 at 05:31 PM
Rooms and interior
- Bedrooms:3
- Total bathrooms:2
- Full bathrooms:1
- Half bathrooms:1
- Rooms Total:5
- Basement Description:Partially Finished
- Living area:1,642 sq. ft.
Heating and cooling
- Heating:ENERGY STAR Qualified Furnace Equipment, Natural Gas
Structure and exterior
- Year built:1956
- Building area:1,642 sq. ft.
- Lot area:0.14 Acres
- Architectural Style:Ranch
- Construction Materials:Brick
- Foundation Description:Basement, Brick Mortar
- Levels:One
Utilities
- Water:Public
- Sewer:Public Sewer, Sewer at Street
Finances and disclosures
- Price:$200,000
- Price per sq. ft.:$121.8
- Tax amount:$2,042
Features and amenities
- Appliances:Dishwasher, Free Standing Gas Oven, Free Standing Refrigerator
Parking
- Parking description:Detached, Two Car Garage
- Garage spaces:2

New listings near 14100 Rockland Street E
- New
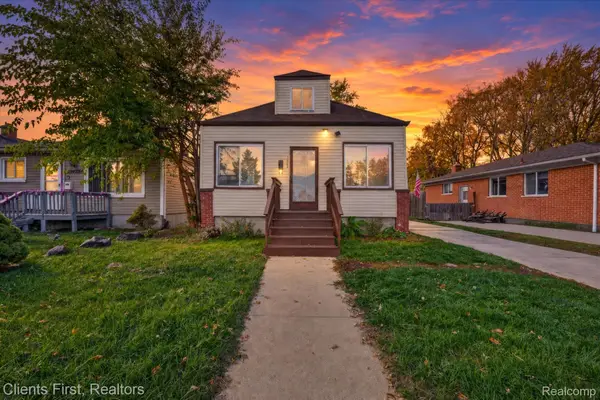 $135,000Active4 beds 1 baths1,032 sq. ft.
19435 Norborne, Redford, MI 48240
MLS# 20261088452Listed by: CLIENTS FIRST, REALTORS - New
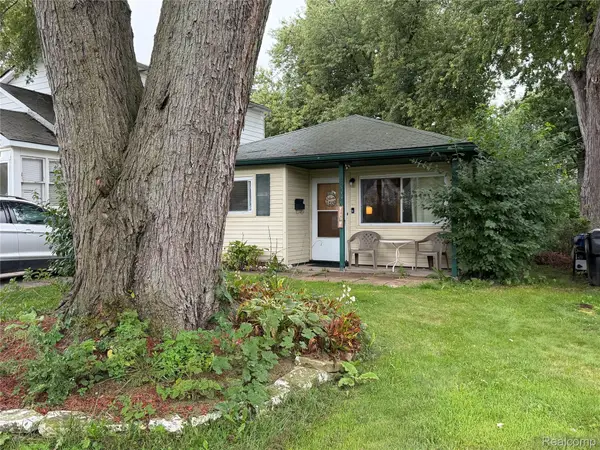 $145,000Active3 beds 1 baths964 sq. ft.
15549 Winston, Redford, MI 48239
MLS# 20261089805Listed by: REAL ESTATE ONE-NORTHVILLE - New
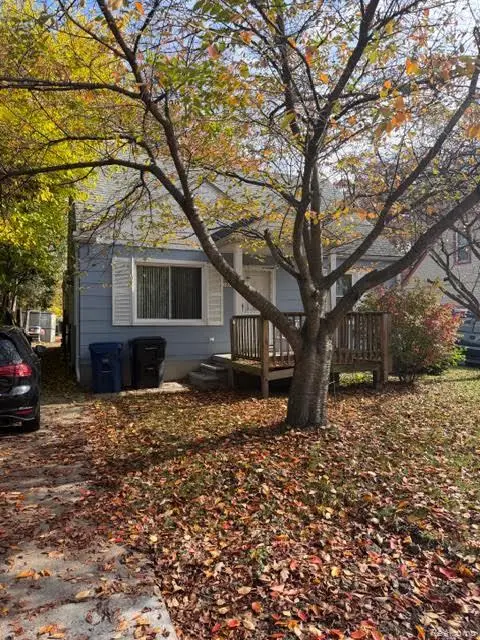 $200,000Active2 beds 1 baths1,410 sq. ft.
19782 Gaylord, Redford, MI 48240
MLS# 20261089570Listed by: HARVEST HOMES REALTY 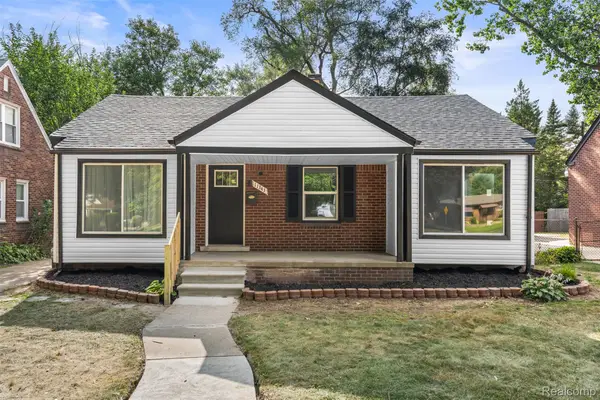 $289,000Active4 beds 3 baths2,606 sq. ft.
11343 W Parkway Street, Redford, MI 48239
MLS# 20261067458Listed by: FRONT PAGE PROPERTIES- Open Sat, 3 to 5pmNew
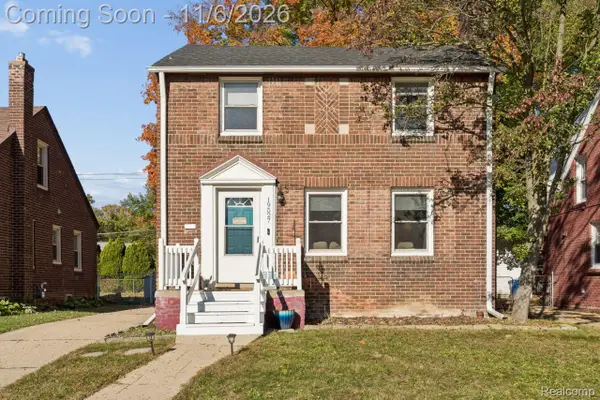 $195,000Active3 beds 1 baths1,957 sq. ft.
19527 Imperial HWY, Redford, MI 48240
MLS# 20261089328Listed by: GLOVER AGENCY - New
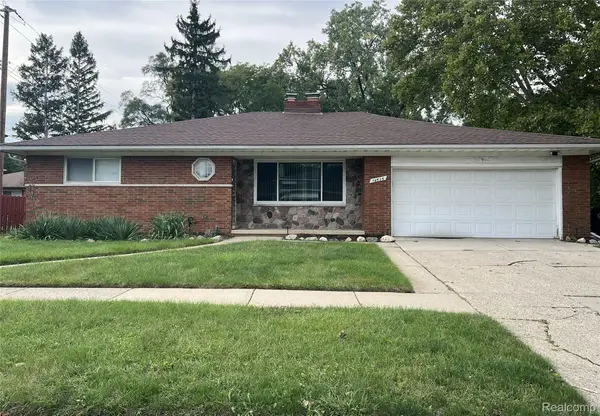 $310,000Active3 beds 3 baths2,789 sq. ft.
14525 Lenore, Redford, MI 48239
MLS# 20261074293Listed by: SELECT REAL ESTATE PROFESSIONALS - New
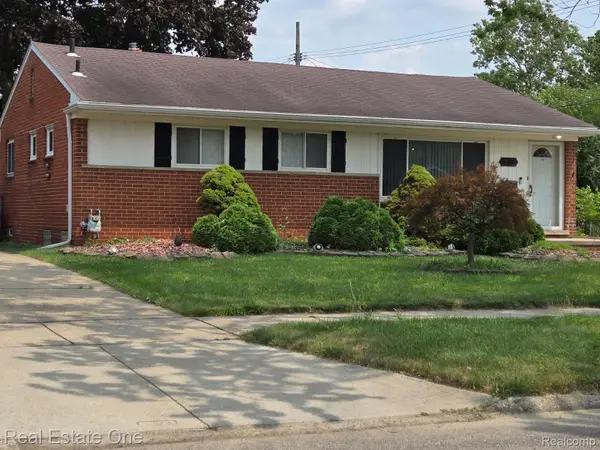 $199,900Active3 beds 2 baths2,204 sq. ft.
12730 Columbia ST W, Redford, MI 48239
MLS# 20261087334Listed by: REAL ESTATE ONE-SOUTHGATE - New
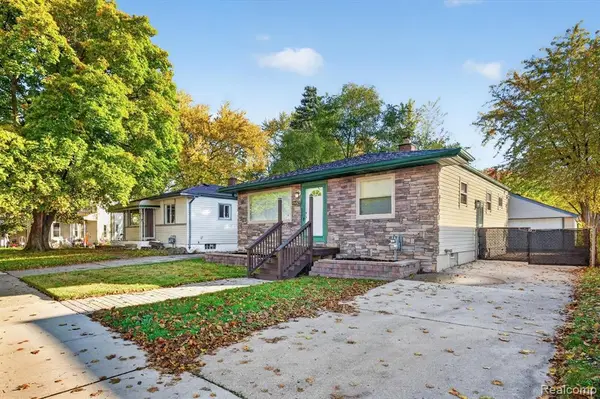 $214,900Active3 beds 2 baths950 sq. ft.
11652 Rockland, Redford, MI 48239
MLS# 61043572Listed by: COMMUNITY CHOICE REALTY ASSOCIATES, LLC - New
 $149,333Active3 beds 1 baths1,771 sq. ft.
19763 Poinciana, Redford, MI 48240
MLS# 20261087796Listed by: CENTURY 21 CURRAN & OBERSKI


Protect your home and budget from life's surprises with an Assurant Home Warranty, backed by a partner that supports you through every step of homeownership. Explore Plans.
©2026 Century 21 Real Estate LLC. All rights reserved. CENTURY 21®, the CENTURY 21 Logo and C21® are service marks owned by Century 21 Real Estate LLC. Century 21 Real Estate LLC fully supports the principles of the Fair Housing Act and the Equal Opportunity Act. Each office is independently owned and operated. Listing information is deemed reliable but not guaranteed accurate.