19763 Poinciana, Redford, MI 48240
Local realty services provided by:CENTURY 21 Curran & Oberski
19763 Poinciana,Redford, MI 48240
$149,333
- 3 Beds
- 1 Baths
- 1,771 sq. ft.
- Single family
- Active
Listed by:
 Janet Thomson(248) 202 - 1399CENTURY 21 Curran & Oberski
Office: century 21 curran & oberski
MLS#:20261087796
Source:MI_REALCOMP
Price summary
- Price:$149,333
- Price per sq. ft.:$84.32
About this home
Here is your chance to purchase this updated ranch in Redford just minutes from Grand River Academy (Charter School) and Redford Union Schools. This adorable home offers the ideal location near Bell Creek Park and Nature Preserve with scenic walking trails, softball diamonds, basketball courts, a soccer field, and multiple playgrounds, and just minutes to The Boulder Garden, Redford Community Center and Corewell Hospital all within a quaint and quiet neighborhood. As you step inside, you’ll immediately notice the natural hardwood floors and fresh paint throughout. The beautiful updated kitchen with new luxury vinyl plank flooring, and stainless appliances will not disappoint. It features white cabinets and quartz countertops with a spacious dining area. You'll find 3 nice-sized bedrooms and a full bath, tastefully updated with current trends; new floor, vanity, toilet, and tile in shower. Additional improvements include new roof in 2024, new furnace in 2023, and central air conditioning. The finished basement offers your choice of a family room, media room or recreation room, perfect for entertaining and gatherings. You can enjoy BBQs and relax with family and friends in your fenced yard. The home also has a 1.5 car garage with additional storage. All of this and so much more awaits you! Schedule your showing today!...
Contact an agent
Home facts
- Year built:1958
- Listing ID #:20261087796
- Added:1 day(s) ago
- Updated:October 31, 2026 at 01:06 AM
Rooms and interior
- Bedrooms:3
- Total bathrooms:1
- Full bathrooms:1
- Rooms Total:7
- Basement Description:Finished
- Living area:1,771 sq. ft.
Heating and cooling
- Cooling:Central Air
- Heating:Forced Air, Natural Gas
Structure and exterior
- Roof:Asphalt
- Year built:1958
- Building area:1,771 sq. ft.
- Lot area:0.12 Acres
- Architectural Style:Ranch
- Construction Materials:Aluminum Siding, Wood Siding
- Exterior Features:Awnings, Covered, Lighting, Porch
- Foundation Description:Basement, Poured
- Levels:One
Utilities
- Water:Public
- Sewer:Public Sewer
Finances and disclosures
- Price:$149,333
- Price per sq. ft.:$84.32
- Tax amount:$2,003
Features and amenities
- Appliances:Disposal, Dryer, Free Standing Gas Oven, Free Standing Refrigerator, Stainless Steel Appliances
- Laundry features:Gas Dryer Hookup, Laundry Room, Washer Hookup
Parking
- Parking description:Detached, Electricity In Garage, Garage Faces Front, One and Half Car Garage
- Garage spaces:1.5
New listings near 19763 Poinciana
- New
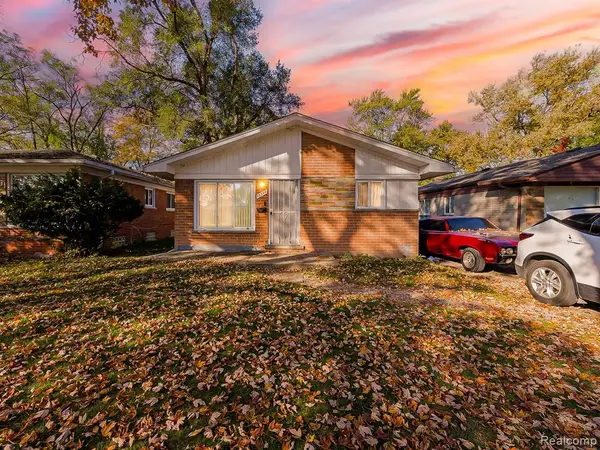 $149,900Active3 beds 2 baths992 sq. ft.
15379 Woodbine, Redford, MI 48239
MLS# 61043227Listed by: EXP Z REAL ESTATE - New
 $144,900Active3 beds 2 baths1,211 sq. ft.
9562 Inkster Road, Redford, MI 48239
MLS# 26057814Listed by: REMERICA HOMETOWN ONE - New
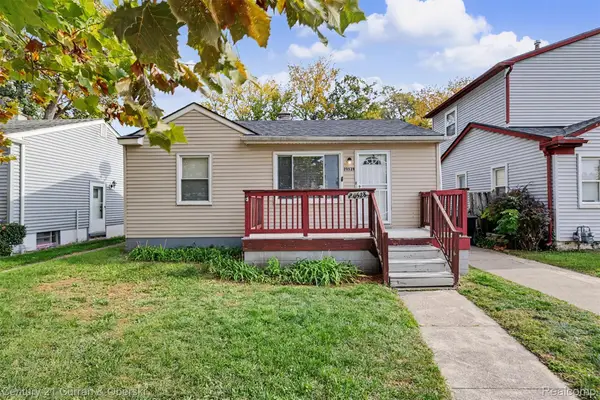
 $119,000Active2 beds 1 baths732 sq. ft.
20528 Seminole, Redford, MI 48240
MLS# 20261086708Listed by: CENTURY 21 CURRAN & OBERSKI - New
 $120,000Active3 beds 1 baths895 sq. ft.
19946 Kinloch Street, Redford, MI 48240
MLS# 26057637Listed by: VANTAGE REALTY GROUP, LLC - New
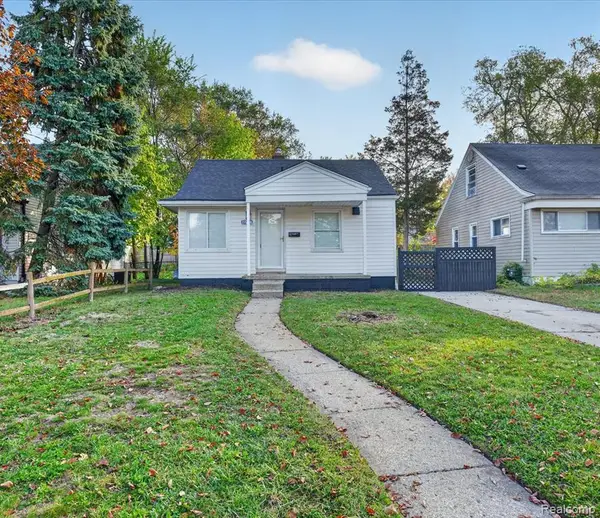 $179,900Active3 beds 1 baths900 sq. ft.
17238 Garfield, Redford, MI 48240
MLS# 61042837Listed by: COMMUNITY CHOICE REALTY ASSOCIATES, LLC - New
 $169,900Active3 beds 2 baths1,403 sq. ft.
19919 Poinciana, Redford, MI 48240
MLS# 26057484Listed by: REMERICA HOMETOWN ONE - New
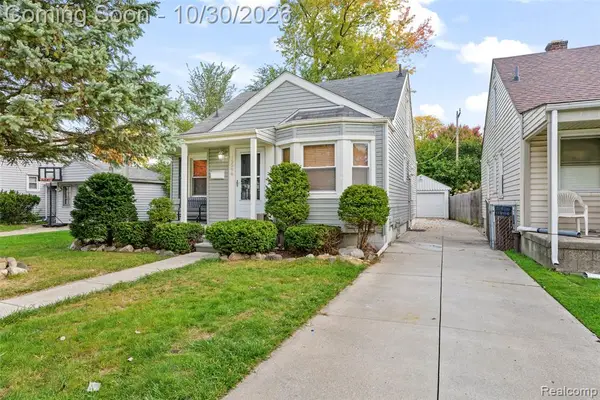 $198,000Active3 beds 1 baths1,140 sq. ft.
15596 Norborne, Redford, MI 48239
MLS# 61042539Listed by: PLATINUM HOME REALTY - New
 $185,000Active3 beds 2 baths1,816 sq. ft.
15435 Lexington, Redford, MI 48239
MLS# 20261087299Listed by: KELLER WILLIAMS ADVANTAGE - New
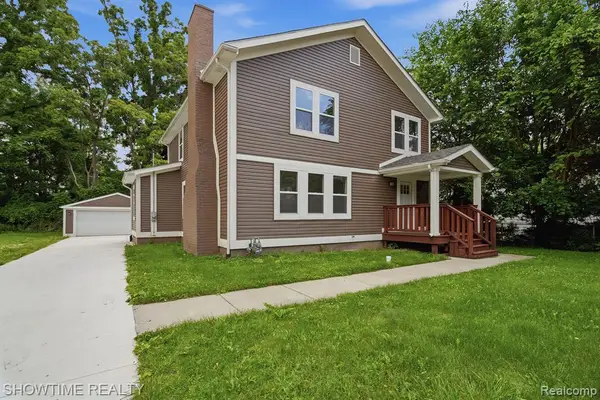 $349,000Active4 beds 2 baths1,872 sq. ft.
19320 Gaylord, Redford, MI 48240
MLS# 61042510Listed by: SHOWTIME REALTY


Protect your home and budget from life's surprises with an Assurant Home Warranty, backed by a partner that supports you through every step of homeownership. Explore Plans.
©2026 Century 21 Real Estate LLC. All rights reserved. CENTURY 21®, the CENTURY 21 Logo and C21® are service marks owned by Century 21 Real Estate LLC. Century 21 Real Estate LLC fully supports the principles of the Fair Housing Act and the Equal Opportunity Act. Each office is independently owned and operated. Listing information is deemed reliable but not guaranteed accurate.