18317 Dalby, Redford, MI 48240
Local realty services provided by:CENTURY 21 Affiliated
18317 Dalby,Redford, MI 48240
$135,000
- 3 Beds
- 2 Baths
- 1,071 sq. ft.
- Single family
- Active
Listed by: lee j wilbanks, frank yaldo
Office: wilbanks real estate
MLS#:20261071464
Source:MI_REALCOMP
Price summary
- Price:$135,000
- Price per sq. ft.:$126.05
About this home
Attention 1st-time homebuyers or Investors! Paint your way to sweat equity in this 3-bedroom bungalow with a full basement, garage, and 1.5 baths. The bones are as solid as they can be; the structure is built like a fort. The furnace is 4 years old. This is a great family subdivision with excellent neighbors. Walking distance to Claude Allison Park. Please note immediate occupancy. Call the listing Agent if you have questions.
Contact an agent
Home facts
- Year built:1954
- Subdivision & Development:MORTENSON STRAWBERRY ACRES SUB
- Listing ID #:20261071464
- Added:1 day(s) ago
- Updated:September 19, 2026 at 05:05 PM
Rooms and interior
- Bedrooms:3
- Total bathrooms:2
- Full bathrooms:1
- Half bathrooms:1
- Rooms Total:6
- Basement Description:Unfinished
- Living area:1,071 sq. ft.
Heating and cooling
- Heating:Forced Air, Natural Gas
Structure and exterior
- Roof:Asphalt
- Year built:1954
- Building area:1,071 sq. ft.
- Lot area:0.13 Acres
- Architectural Style:Bungalow
- Construction Materials:Aluminum Siding
- Foundation Description:Basement, Poured
Utilities
- Water:Public
- Sewer:Public Sewer
Finances and disclosures
- Price:$135,000
- Price per sq. ft.:$126.05
- Tax amount:$1,828
Features and amenities
- Laundry features:Electric Dryer Hookup, Laundry Room, Washer Hookup
Parking
- Parking description:Detached, One and Half Car Garage
- Garage spaces:1.5

New listings near 18317 Dalby
- New
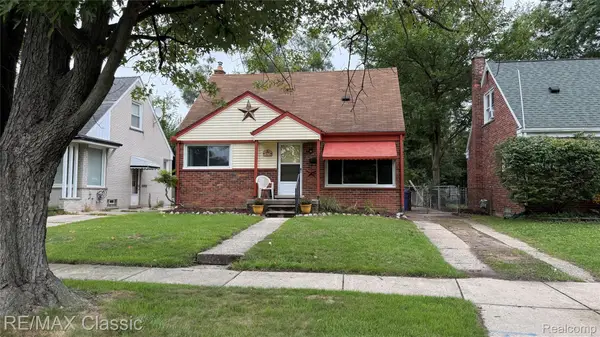 $180,000Active3 beds 2 baths1,554 sq. ft.
17670 Indian, Redford, MI 48240
MLS# 20261074755Listed by: RE/MAX CLASSIC - New
 $229,900Active3 beds 1 baths2,075 sq. ft.
9964 Norborne, Redford, MI 48239
MLS# 20261075575Listed by: OWN IT REALTY - New
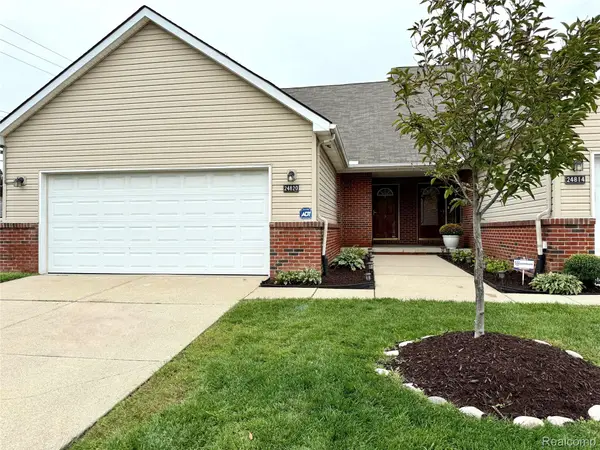 $259,000Active2 beds 3 baths2,306 sq. ft.
24820 Ashley Court, Redford, MI 48239
MLS# 20261074984Listed by: MY REALTY LLC - New
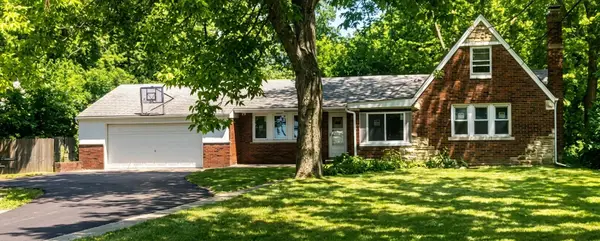 $199,900Active3 beds 2 baths1,243 sq. ft.
19328 Poinciana Street, Redford, MI 48240
MLS# 26049601Listed by: KEYMARK REALTY - New
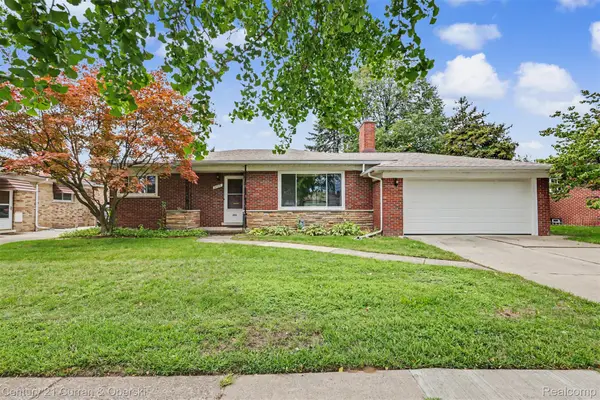
 $175,000Active2 beds 2 baths2,449 sq. ft.
9132 Marion Crescent, Redford, MI 48239
MLS# 20261074962Listed by: CENTURY 21 CURRAN & OBERSKI - New
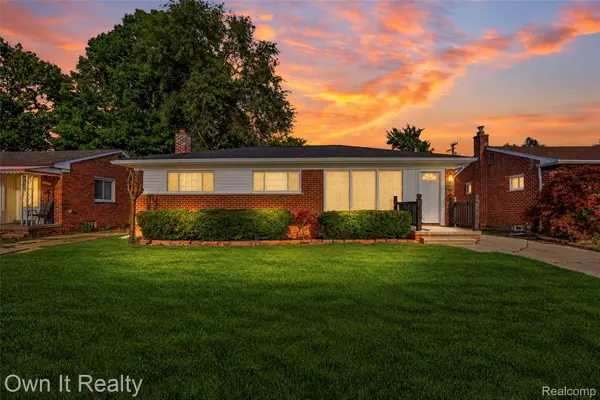 $229,000Active3 beds 2 baths1,900 sq. ft.
18266 Macarthur, Redford, MI 48240
MLS# 20261071855Listed by: OWN IT REALTY - New
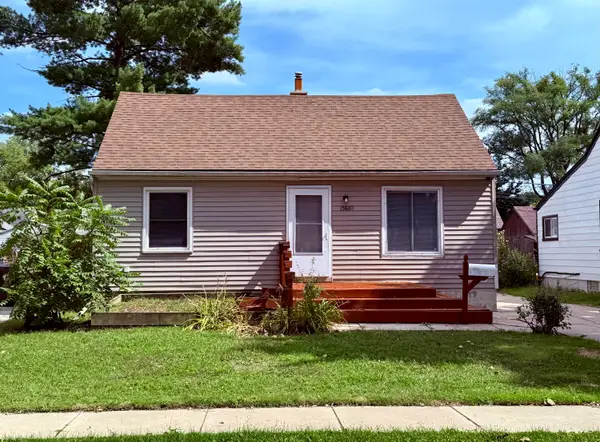 $239,200Active5 beds 3 baths1,700 sq. ft.
15860 Lexington, Redford, MI 48239
MLS# 26049265Listed by: BROOKSTONE, REALTORS - New
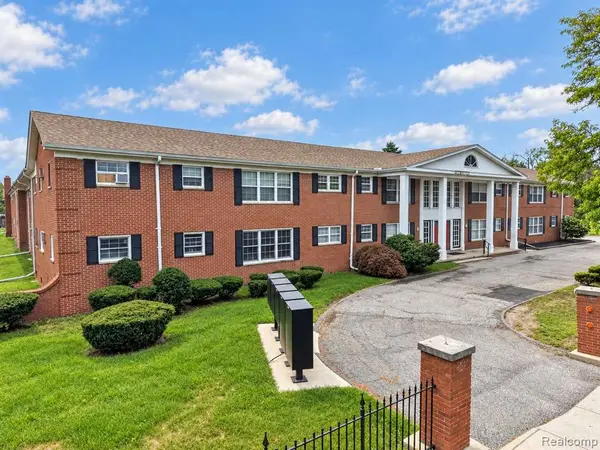 $49,999Active1 beds 1 baths655 sq. ft.
25301 Five Mile Rd #109, Redford, MI 48239
MLS# 61030661Listed by: KW REALTY LIVINGSTON - New
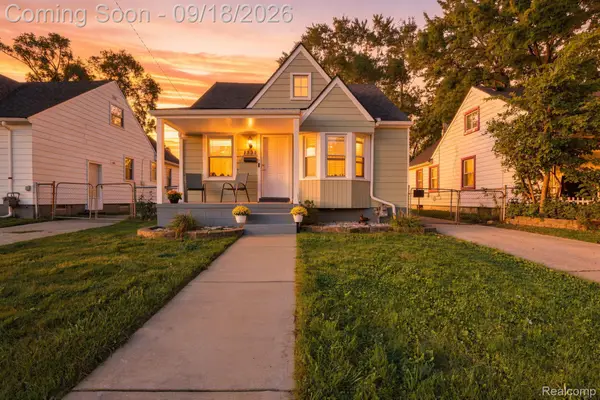 $175,000Active3 beds 1 baths1,788 sq. ft.
9536 Nathaline, Redford, MI 48239
MLS# 20261074572Listed by: S&P REALTY


Protect your home and budget from life's surprises with an Assurant Home Warranty, backed by a partner that supports you through every step of homeownership. Explore Plans.
©2026 Century 21 Real Estate LLC. All rights reserved. CENTURY 21®, the CENTURY 21 Logo and C21® are service marks owned by Century 21 Real Estate LLC. Century 21 Real Estate LLC fully supports the principles of the Fair Housing Act and the Equal Opportunity Act. Each office is independently owned and operated. Listing information is deemed reliable but not guaranteed accurate.