9536 Nathaline, Redford, MI 48239
Local realty services provided by:CENTURY 21 Affiliated
9536 Nathaline,Redford, MI 48239
$175,000
- 3 Beds
- 1 Baths
- 1,788 sq. ft.
- Single family
- Active
Listed by: t j brisbois
Office: s&p realty
MLS#:20261074572
Source:MI_REALCOMP
Price summary
- Price:$175,000
- Price per sq. ft.:$97.87
About this home
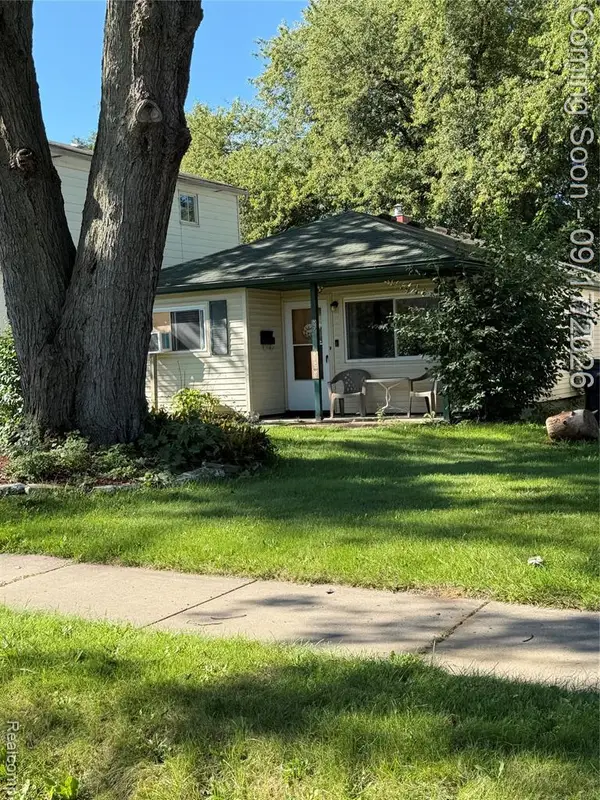
Charming 3-bedroom home in a great part of Redford just across Inkster Rd from Livonia. With a warm and cozy feel, featuring beautiful restored hardwood floors and several recent updates. Improvements include a newer roof, furnace, and A/C unit, along with recent interior and exterior paint. The home also offers a 2-car garage with a painted floor, and full basement providing plenty of storage space. Enjoy quiet mornings in the backyard and the convenience of being close to Hines Park. Easy access to shopping, dining, and a local community garden. A great opportunity in a welcoming neighborhood!
Contact an agent
Home facts
- Year built:1944
- Subdivision & Development:FRISCHKORNS GRAND DALE GARDEN SUB 1
- Listing ID #:20261074572
- Added:1 day(s) ago
- Updated:September 17, 2026 at 10:14 AM
Rooms and interior
- Bedrooms:3
- Total bathrooms:1
- Full bathrooms:1
- Rooms Total:6
- Basement Description:Finished
- Living area:1,788 sq. ft.
Heating and cooling
- Cooling:Central Air
- Heating:Forced Air, Natural Gas
Structure and exterior
- Roof:Asphalt
- Year built:1944
- Building area:1,788 sq. ft.
- Lot area:0.11 Acres
- Architectural Style:Ranch
- Construction Materials:Aluminum Siding
- Exterior Features:Covered, Lighting, Porch
- Foundation Description:Basement, Block
- Levels:One
Utilities
- Water:Public
- Sewer:Public Sewer
Finances and disclosures
- Price:$175,000
- Price per sq. ft.:$97.87
- Tax amount:$3,177
Features and amenities
- Appliances:Dishwasher, Dryer, Free Standing Gas Range, Free Standing Refrigerator, Washer
- Laundry features:Gas Dryer Hookup, Washer Hookup
Parking
- Parking description:Detached, Two Car Garage
- Garage spaces:2

New listings near 9536 Nathaline
- New
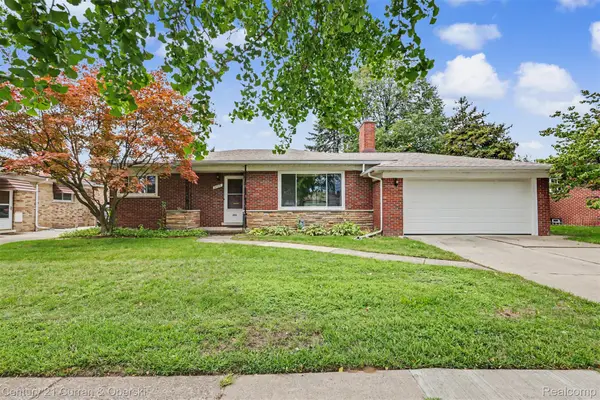
 $175,000Active2 beds 2 baths2,449 sq. ft.
9132 Marion Crescent, Redford, MI 48239
MLS# 20261074962Listed by: CENTURY 21 CURRAN & OBERSKI - New
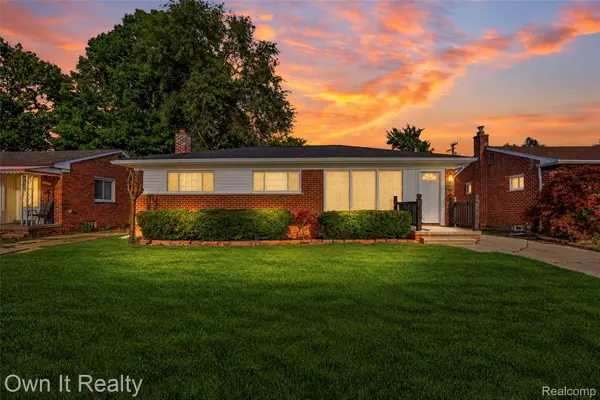 $229,000Active3 beds 2 baths1,900 sq. ft.
18266 Macarthur, Redford, MI 48240
MLS# 20261071855Listed by: OWN IT REALTY - New
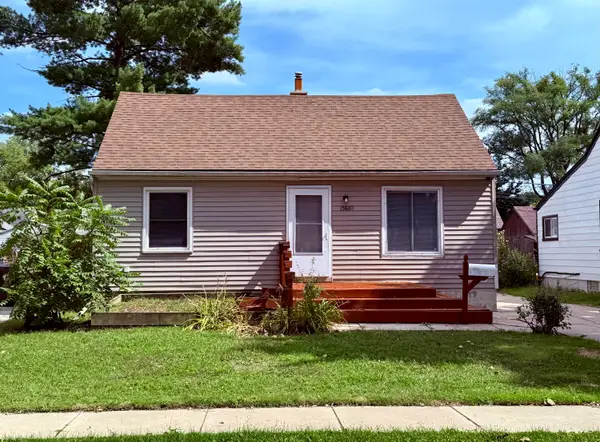 $239,200Active5 beds 3 baths1,700 sq. ft.
15860 Lexington, Redford, MI 48239
MLS# 26049265Listed by: BROOKSTONE, REALTORS - New
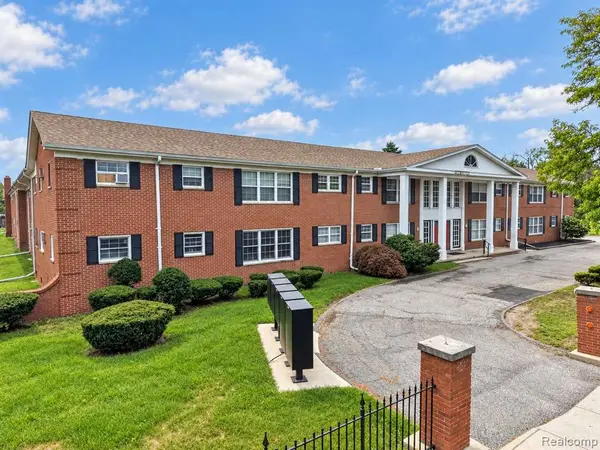 $49,999Active1 beds 1 baths655 sq. ft.
25301 Five Mile Rd #109, Redford, MI 48239
MLS# 61030661Listed by: KW REALTY LIVINGSTON - New
 $159,900Active3 beds 1 baths964 sq. ft.
15549 Winston, Redford, MI 48239
MLS# 61030478Listed by: REAL ESTATE ONE-NORTHVILLE - New
 $199,900Active3 beds 2 baths1,855 sq. ft.
11377 Fenton, Redford, MI 48239
MLS# 20261074158Listed by: CENTURY 21 PROFESSIONALS LIVONIA - New
 $270,000Active3 beds 2 baths1,497 sq. ft.
9608 Lenore, Redford, MI 48239
MLS# 20261070004Listed by: OPENDOOR BROKERAGE LLC - New
 $149,900Active3 beds 1 baths1,100 sq. ft.
7235 Parkland, Redford, MI 48239
MLS# 20261070558Listed by: GOOD COMPANY - New
 $179,900Active3 beds 2 baths1,880 sq. ft.
9561 Salem, Redford, MI 48239
MLS# 20261073302Listed by: REMERICA INTEGRITY


Protect your home and budget from life's surprises with an Assurant Home Warranty, backed by a partner that supports you through every step of homeownership. Explore Plans.
©2026 Century 21 Real Estate LLC. All rights reserved. CENTURY 21®, the CENTURY 21 Logo and C21® are service marks owned by Century 21 Real Estate LLC. Century 21 Real Estate LLC fully supports the principles of the Fair Housing Act and the Equal Opportunity Act. Each office is independently owned and operated. Listing information is deemed reliable but not guaranteed accurate.