18424 Glenmore, Redford, MI 48240
Local realty services provided by:CENTURY 21 Metro Brokers
18424 Glenmore,Redford, MI 48240
$180,000
- 3 Beds
- 2 Baths
- 1,584 sq. ft.
- Single family
- Active
Listed by:
 Ahmad El-Atrache(734) 585 - 4690CENTURY 21 Professionals
- Kimberly Dixon(248) 756 - 1851CENTURY 21 Professionals
Office: century 21 professionals livonia
MLS#:20261057310
Source:MI_REALCOMP
Price summary
- Price:$180,000
- Price per sq. ft.:$113.64
About this home
Welcome to this unique home that offers a first floor bedroom and bathroom, oversized primary on the second level with additional full size bath across the hall. The extra deep lot is beautifully landscaped, fully fenced and would be great for entertaining! This kitchen offers plenty of space to bring out the chef in you. This home has a newer hot water tank, boiler system, newer vinyl siding and exterior upgrades. Bring your creative and finishing touches to the interior of this home to truly make it your own!
Contact an agent
Home facts
- Year built:1954
- Subdivision & Development:PINE RIDGE
- Listing ID #:20261057310
- Added:50 day(s) ago
- Updated:September 12, 2026 at 09:58 PM
Rooms and interior
- Bedrooms:3
- Total bathrooms:2
- Full bathrooms:2
- Rooms Total:3
- Basement Description:Unfinished
- Living area:1,584 sq. ft.
Heating and cooling
- Cooling:Ceiling Fans
- Heating:Baseboard, Natural Gas
Structure and exterior
- Roof:Asphalt
- Year built:1954
- Building area:1,584 sq. ft.
- Lot area:0.12 Acres
- Architectural Style:Bungalow, Cape Cod, Colonial
- Construction Materials:Vinyl Siding
- Foundation Description:Basement, Poured
- Levels:Two
Utilities
- Water:Public
- Sewer:Public Sewer
Finances and disclosures
- Price:$180,000
- Price per sq. ft.:$113.64
- Tax amount:$2,003
Parking
- Parking description:No Garage
New listings near 18424 Glenmore
- New
 $195,000Active3 beds 2 baths1,600 sq. ft.
15611 Leona Drive, Redford, MI 48239
MLS# 20261073712Listed by: FRONT PAGE PROPERTIES - New
 $229,995Active3 beds 2 baths1,070 sq. ft.
13458 Marion Street, Redford, MI 48239
MLS# 26048662Listed by: MICHIGAN DREAM HOMES, LLC - New
 $177,000Active3 beds 2 baths1,900 sq. ft.
26360 Clarita, Redford, MI 48240
MLS# 20261073621Listed by: MAZRAANI REALTY LLC - New
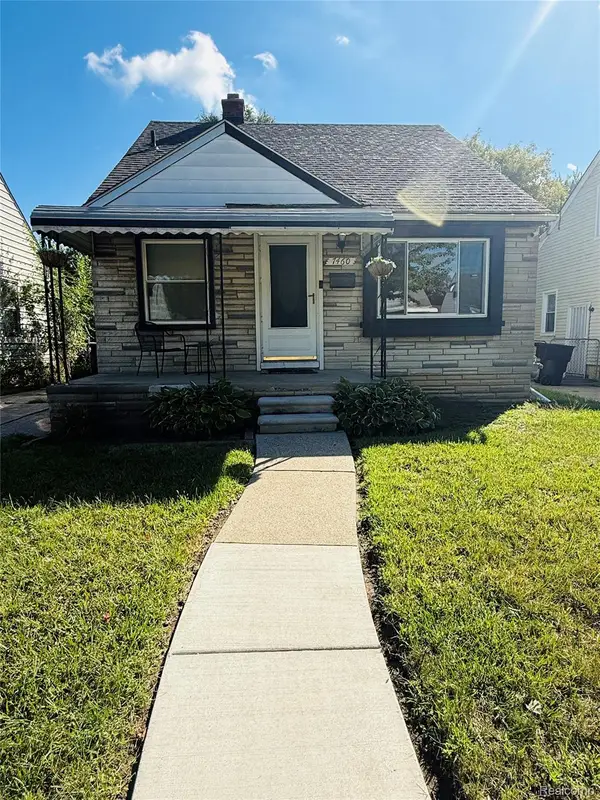 $89,900Active3 beds 1 baths990 sq. ft.
7460 Dacosta, Redford, MI 48239
MLS# 20261073459Listed by: NEXTHOME PROS - New
 $120,000Active2 beds 2 baths1,400 sq. ft.
18513 Wakenden, Redford, MI 48240
MLS# 50221510Listed by: REALTEAM REAL ESTATE - New
 $140,000Active3 beds 1 baths1,700 sq. ft.
8255 W Parkway Street, Redford, MI 48239
MLS# 20261071888Listed by: MATCH REALTY - New
 $137,999Active2 beds 1 baths963 sq. ft.
19336 Centralia, Redford, MI 48240
MLS# 20261073304Listed by: WILBANKS REAL ESTATE - New
 $119,900Active2 beds 1 baths1,407 sq. ft.
15426 Wakenden, Redford, MI 48239
MLS# 20261055846Listed by: THE VIRTUAL REALTY GROUP - Open Sat, 12 to 2pmNew

 $129,900Active2 beds 1 baths905 sq. ft.
18439 Norborne, Redford, MI 48240
MLS# 20261056856Listed by: CENTURY 21 CURRAN & OBERSKI - New
 $129,900Active2 beds 1 baths812 sq. ft.
20471 Negaunee, Redford, MI 48240
MLS# 61028913Listed by: BROOKSTONE, REALTORS LLC


Protect your home and budget from life's surprises with an Assurant Home Warranty, backed by a partner that supports you through every step of homeownership. Explore Plans.
©2026 Century 21 Real Estate LLC. All rights reserved. CENTURY 21®, the CENTURY 21 Logo and C21® are service marks owned by Century 21 Real Estate LLC. Century 21 Real Estate LLC fully supports the principles of the Fair Housing Act and the Equal Opportunity Act. Each office is independently owned and operated. Listing information is deemed reliable but not guaranteed accurate.