20504 Gaylord, Redford, MI 48240
Local realty services provided by:CENTURY 21 Dynamic Realty
20504 Gaylord,Redford, MI 48240
$200,000
- 3 Beds
- 2 Baths
- 1,882 sq. ft.
- Single family
- Pending
Listed by: amer bally
Office: community choice realty inc
MLS#:20261068171
Source:MI_REALCOMP
Price summary
- Price:$200,000
- Price per sq. ft.:$106.27
About this home
Welcome home! This beautifully updated property is move-in ready and waiting for its next owner. Freshly painted throughout with brand new carpet flooring for a warm, cozy feel in every room. Both bathrooms, upstairs and in the fully finished basement, have been completely redone, each a full bath, offering comfort and convenience for the whole family. The finished basement adds incredible bonus space, perfect for entertaining and hosting guests. The kitchen shines with brand new quartz countertops. Enjoy peace of mind with major updates already done: roof less than 4 years old, recently maintained furnace and A/C ready for every season, and a brand new hot water tank. The two-car garage features a brand new garage door and motor, and lovely vinyl windows (several recently replaced) add efficiency and curb appeal throughout. Situated in a fantastic, friendly neighborhood with amazing neighbors and easy access to all major roadways. This is the perfect starter home for a family ready to put down roots in a great area, schedule your showing today!...
Contact an agent
Home facts
- Year built:1954
- Subdivision & Development:CHESTERFIELD SUB 4
- Listing ID #:20261068171
- Added:1 day(s) ago
- Updated:August 26, 2026 at 04:13 PM
Rooms and interior
- Bedrooms:3
- Total bathrooms:2
- Full bathrooms:2
- Rooms Total:3
- Basement Description:Finished
- Living area:1,882 sq. ft.
Heating and cooling
- Heating:Forced Air, Natural Gas
Structure and exterior
- Year built:1954
- Building area:1,882 sq. ft.
- Lot area:0.14 Acres
- Architectural Style:Ranch
- Construction Materials:Brick, Vinyl Siding
- Foundation Description:Basement, Block
- Levels:One
Utilities
- Water:Public
- Sewer:Public Sewer
Finances and disclosures
- Price:$200,000
- Price per sq. ft.:$106.27
- Tax amount:$1,760
Parking
- Parking description:Detached, Two Car Garage
- Garage spaces:2

New listings near 20504 Gaylord
- New
 $210,000Active4 beds 3 baths2,426 sq. ft.
26007 Cathedral, Redford, MI 48239
MLS# 20261068250Listed by: RE/MAX LEADING EDGE - New
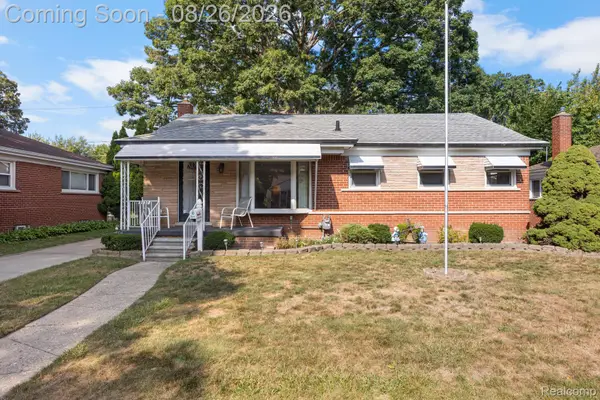 $225,000Active3 beds 2 baths2,116 sq. ft.
9137 Columbia, Redford, MI 48239
MLS# 20261068131Listed by: REMERICA HOMETOWN ONE - Open Thu, 5 to 6:30pmNew
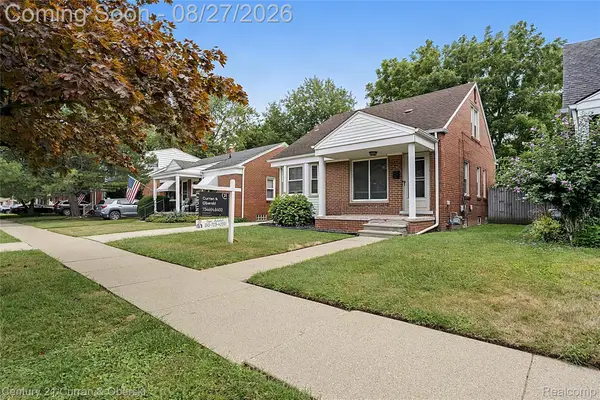
 $200,000Active3 beds 2 baths2,013 sq. ft.
26075 Fordson Highway, Redford, MI 48239
MLS# 20261064052Listed by: CENTURY 21 CURRAN & OBERSKI - New
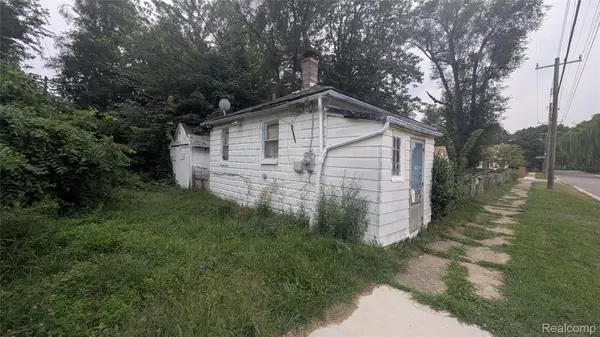 $42,500Active1 beds 1 baths400 sq. ft.
7350 Beaverland, Redford, MI 48239
MLS# 20261067920Listed by: BRAVEN ENTERPRISES LLC - New
 $189,900Active3 beds 2 baths1,724 sq. ft.
11465 Leverne Road, Redford, MI 48239
MLS# 20261067773Listed by: BOWERS REALTY & INVESTMENTS, INC - New
 $139,000Active3 beds 1 baths800 sq. ft.
19357 Centralia, Redford, MI 48240
MLS# 20261067344Listed by: 3SIXTY5 REALTY - New
 $219,900Active5 beds 2 baths1,463 sq. ft.
18805 Sumner, Redford, MI 48240
MLS# 20261067345Listed by: BROOKSTONE, REALTORS LLC - New
 $195,000Active3 beds 1 baths1,158 sq. ft.
8260 Beaverland, Redford, MI 48239
MLS# 20261067285Listed by: MILLENNIUM PROP & MGT CO LLC - New
 $108,000Active3 beds 2 baths1,196 sq. ft.
19430 Lexington, Redford, MI 48240
MLS# 20261066786Listed by: EPIC REALTY INC


Protect your home and budget from life's surprises with an Assurant Home Warranty, backed by a partner that supports you through every step of homeownership. Explore Plans.
©2026 Century 21 Real Estate LLC. All rights reserved. CENTURY 21®, the CENTURY 21 Logo and C21® are service marks owned by Century 21 Real Estate LLC. Century 21 Real Estate LLC fully supports the principles of the Fair Housing Act and the Equal Opportunity Act. Each office is independently owned and operated. Listing information is deemed reliable but not guaranteed accurate.