26508 Five Mile, Redford, MI 48239
Local realty services provided by:CENTURY 21 Northland
26508 Five Mile,Redford, MI 48239
$189,000
- 3 Beds
- 1 Baths
- 980 sq. ft.
- Single family
- Pending
Listed by: nhon tran
Office: real estate one-sterling heights
MLS#:61009728
Source:MI_REALSOURCE
Price summary
- Price:$189,000
- Price per sq. ft.:$96.92
About this home
Charming, clean, and completely ready for its next chapter! This cozy Redford ranch is the perfect find for first-time buyers or anyone looking to downsize in style. From the moment you pull up, you'll notice the pristine, newer concrete driveway and welcoming facade. Inside, the layout maximizes every square inch, offering a warm and inviting living space. Fresh paint and an updated kitchen, all you have to do is unpack. ?Relax outside with a fantastic covered deck overlooking a private, fully fenced yard, making outdoor entertaining a breeze no matter the weather. Need more space? The massive, wide-open basement is clean, dry, and ready for your finishing touches. Don't miss out on this absolute gem--schedule your showing today!"
Contact an agent
Home facts
- Year built:1946
- Subdivision & Development:B E Taylor Brightmoor Ries Sub
- Listing ID #:61009728
- Added:22 day(s) ago
- Updated:August 01, 2026 at 08:39 AM
Rooms and interior
- Bedrooms:3
- Total bathrooms:1
- Full bathrooms:1
- Rooms Total:7
- Dining Description:On Entry Level
- Kitchen Description:On Entry Level
- Bedroom Description:Bedroom 1 on Entry Level, Bedroom 2 on Entry Level, Bedroom 3 on Entry Level
- Basement Description:Finished
- Living area:980 sq. ft.
Heating and cooling
- Heating:Forced Air, Natural Gas
Structure and exterior
- Year built:1946
- Building area:980 sq. ft.
- Lot area:0.11 Acres
- Architectural Style:Ranch
- Construction Materials:Brick
- Exterior Features:Fenced Yard
- Foundation Description:Basement
- Levels:1 Story
Utilities
- Water:Public Water
Finances and disclosures
- Price:$189,000
- Price per sq. ft.:$96.92
- Tax amount:$4,264
Parking
- Parking description:Detached Garage
- Garage spaces:1
 Provided through IDX via MiRealSource. Courtesy of MiRealSource Shareholder. Copyright MiRealSource. The information published and disseminated by MiRealSource is communicated verbatim, without change by MiRealSource, as filed with MiRealSource by its members. The accuracy of all information, regardless of source, is not guaranteed or warranted. All information should be independently verified. Copyright 2026 MiRealSource. All rights reserved. The information provided hereby constitutes proprietary information of MiRealSource, Inc. and its shareholders, affiliates and licensees and may not be reproduced or transmitted in any form or by any means, electronic or mechanical, including photocopy, recording, scanning or any information storage and retrieval system, without written permission from MiRealSource, Inc. MI_REALSOURCE Member Broker: Brad Platt
New listings near 26508 Five Mile
- New
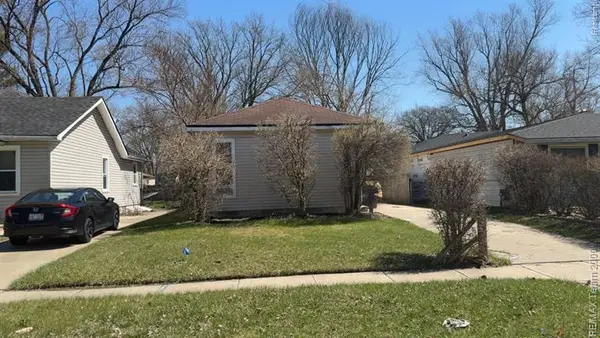 $89,900Active2 beds 1 baths764 sq. ft.
18820 Norborne, Redford, MI 48240
MLS# 61016770Listed by: RE/MAX TEAM 2000 - New
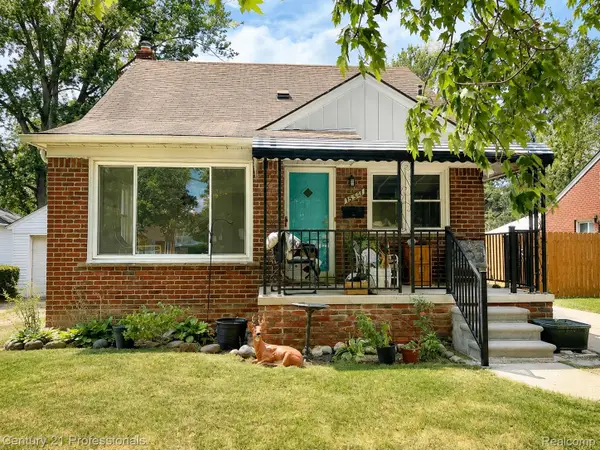
 $214,900Active3 beds 2 baths1,440 sq. ft.
11377 Fenton, Redford, MI 48239
MLS# 20261059944Listed by: CENTURY 21 PROFESSIONALS LIVONIA - New
 $164,900Active3 beds 1 baths1,146 sq. ft.
16820 Brady, Redford, MI 48240
MLS# 61016435Listed by: RE/MAX CLASSIC  $170,000Pending3 beds 1 baths1,300 sq. ft.
11376 Sioux, Redford, MI 48239
MLS# 61016449Listed by: HARVEST HOMES REALTY- Open Sun, 1 to 3pmNew
 $335,000Active4 beds 3 baths1,993 sq. ft.
26070 Elba, Redford, MI 48239
MLS# 61016214Listed by: KW SHOWCASE REALTY - New
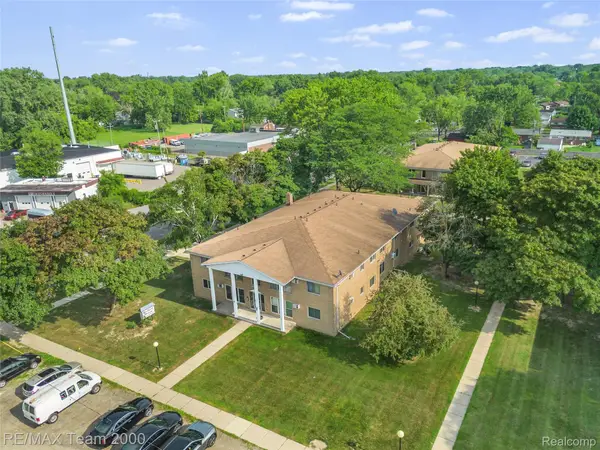 $79,900Active2 beds 2 baths860 sq. ft.
26305 W 7 Mile Road #101, Redford, MI 48240
MLS# 20261057074Listed by: RE/MAX TEAM 2000 - New
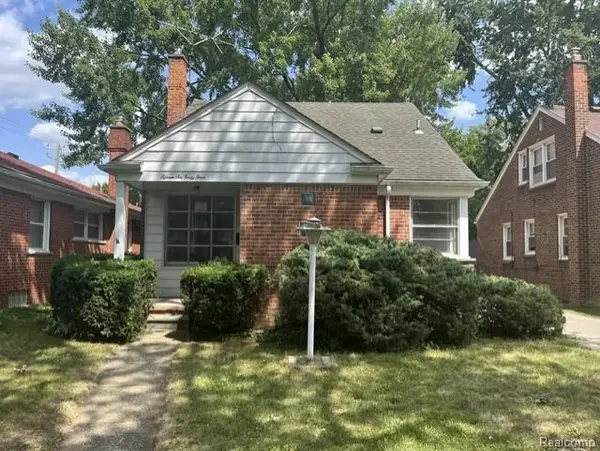 $158,000Active3 beds 1 baths1,341 sq. ft.
15644 Fox, Redford, MI 48239
MLS# 61016063Listed by: EPIC REALTY INC - New
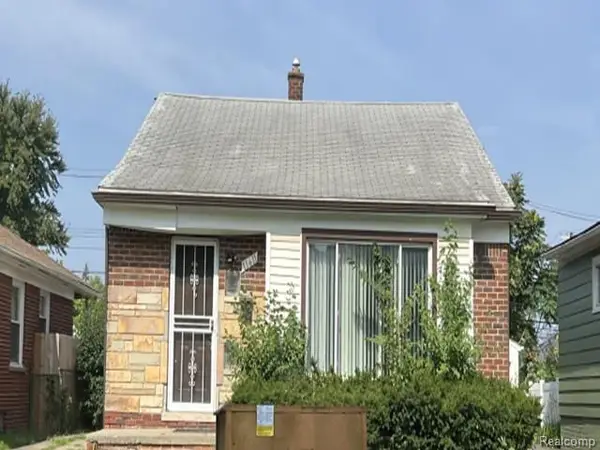 $153,700Active3 beds 1 baths1,007 sq. ft.
11411 Marion, Redford, MI 48239
MLS# 61015927Listed by: REALHOME SERVICES AND SOLUTIONS INC - New
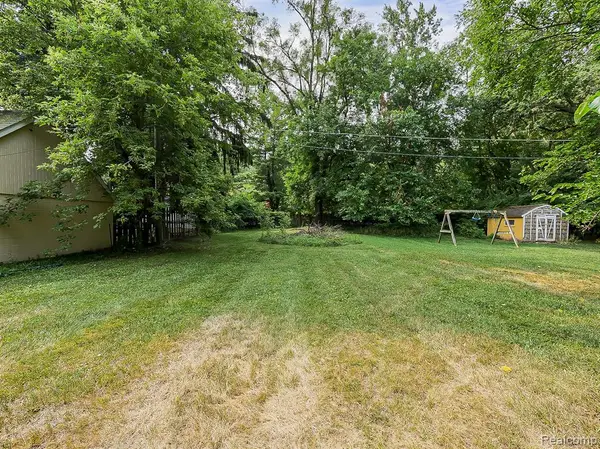 $20,000Active0.24 Acres
26747 Vassar, Redford, MI 48240
MLS# 61015966Listed by: EXP Z REAL ESTATE - New
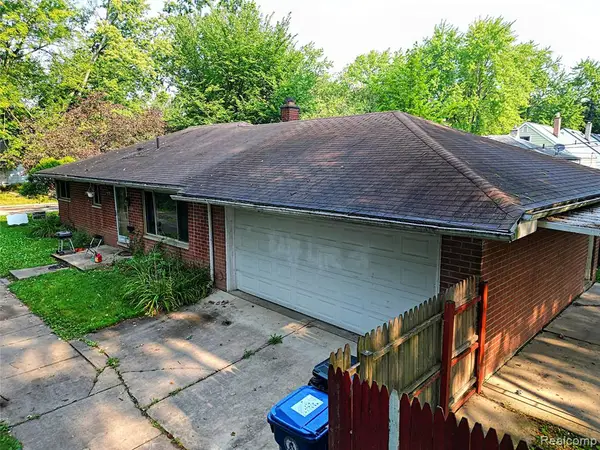 $164,900Active3 beds 2 baths1,134 sq. ft.
18202 Dalby, Redford, MI 48240
MLS# 61015914Listed by: WILBANKS REAL ESTATE


Protect your home and budget from life's surprises with an Assurant Home Warranty, backed by a partner that supports you through every step of homeownership. Explore Plans.
©2026 Century 21 Real Estate LLC. All rights reserved. CENTURY 21®, the CENTURY 21 Logo and C21® are service marks owned by Century 21 Real Estate LLC. Century 21 Real Estate LLC fully supports the principles of the Fair Housing Act and the Equal Opportunity Act. Each office is independently owned and operated. Listing information is deemed reliable but not guaranteed accurate.