
16820 Brady, Redford, MI 48240
Local realty services provided by:CENTURY 21 Affiliated
16820 Brady,Redford, MI 48240
$164,900
- 3 Beds
- 1 Baths
- 1,146 sq. ft.
- Single family
- Pending
Listed by: lysa kowalik
Office: re/max classic
MLS#:20261056557
Source:MI_REALCOMP
Price summary
- Price:$164,900
- Price per sq. ft.:$143.89
About this home
This Redford brick ranch is move in ready and offers **3 bedrooms**Nice full bath with a tub/shower combo** Fresh paint **Hardwood floors throughout**Nicely updated Kitchen with large dining area ** Coved archways**200 total amp electrical (2024)**220 amp whole house generator connection with transfer switch(2024)**Poured patio outside of garage (2025)**Finished 2 car mechanics garage (man cave) with R-15 insulation, heat and A/C (2024)**Water Heater and smoke detectors (2021)**Leaf Filter gutter guards (2020)**Hanson Windows, A/C, and garage door opener (2015)**Blown in insulation in walls, ceiling and crawl space**Deep fully fenced yard** 2nd large patio perfect for entertaining!! Close to amenities and Glenhurst Golf Course!! Welcome home!!!
Contact an agent
Home facts
- Year built:1941
- Subdivision & Development:SIX MILE HEIGHTS SUB
- Listing ID #:20261056557
- Added:45 day(s) ago
- Updated:September 14, 2026 at 08:15 AM
Rooms and interior
- Bedrooms:3
- Total bathrooms:1
- Full bathrooms:1
- Rooms Total:8
- Living area:1,146 sq. ft.
Heating and cooling
- Cooling:Ceiling Fans, Central Air
- Heating:Forced Air, Natural Gas
Structure and exterior
- Roof:Asphalt
- Year built:1941
- Building area:1,146 sq. ft.
- Lot area:0.2 Acres
- Architectural Style:Ranch
- Construction Materials:Brick
- Exterior Features:Covered, Patio, Porch
- Foundation Description:Crawl Space
- Levels:One
Utilities
- Water:Public
- Sewer:Public Sewer
Finances and disclosures
- Price:$164,900
- Price per sq. ft.:$143.89
- Tax amount:$4,150
Features and amenities
- Appliances:Dryer, Free Standing Gas Oven, Free Standing Refrigerator, Washer
- Laundry features:Laundry Room
- Amenities:Entrance Foyer
Parking
- Parking description:Detached, Direct Access, Electricity In Garage, Garage Faces Front, Heated Garage, Side Entrance, Two Car Garage, Workshop in Garage
- Garage spaces:2

New listings near 16820 Brady
- New
 $179,900Active3 beds 2 baths1,880 sq. ft.
9561 Salem, Redford, MI 48239
MLS# 20261073302Listed by: REMERICA INTEGRITY - New
 $215,900Active3 beds 1 baths1,217 sq. ft.
26722 W Chicago, Redford, MI 48239
MLS# 26048693Listed by: AMERICA'S BEST CHOICE REALTY - New
 $195,000Active3 beds 2 baths1,600 sq. ft.
15611 Leona Drive, Redford, MI 48239
MLS# 20261073712Listed by: FRONT PAGE PROPERTIES - New
 $229,995Active3 beds 2 baths1,070 sq. ft.
13458 Marion Street, Redford, MI 48239
MLS# 26048662Listed by: MICHIGAN DREAM HOMES, LLC - New
 $177,000Active3 beds 2 baths1,900 sq. ft.
26360 Clarita, Redford, MI 48240
MLS# 20261073621Listed by: MAZRAANI REALTY LLC - New
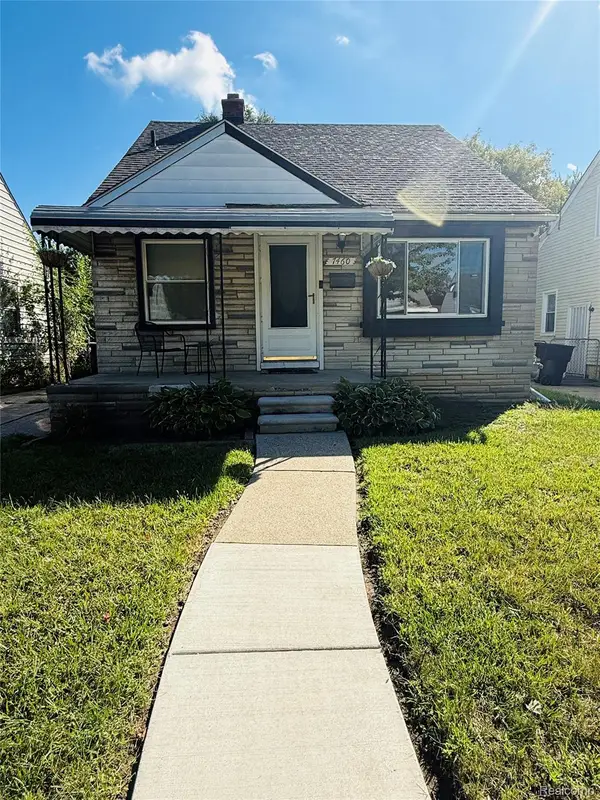 $89,900Active3 beds 1 baths990 sq. ft.
7460 Dacosta, Redford, MI 48239
MLS# 20261073459Listed by: NEXTHOME PROS - New
 $120,000Active2 beds 2 baths1,400 sq. ft.
18513 Wakenden, Redford, MI 48240
MLS# 50221510Listed by: REALTEAM REAL ESTATE - New
 $140,000Active3 beds 1 baths1,700 sq. ft.
8255 W Parkway Street, Redford, MI 48239
MLS# 20261071888Listed by: MATCH REALTY - New
 $137,999Active2 beds 1 baths963 sq. ft.
19336 Centralia, Redford, MI 48240
MLS# 20261073304Listed by: WILBANKS REAL ESTATE - New
 $119,900Active2 beds 1 baths1,407 sq. ft.
15426 Wakenden, Redford, MI 48239
MLS# 20261055846Listed by: THE VIRTUAL REALTY GROUP


Protect your home and budget from life's surprises with an Assurant Home Warranty, backed by a partner that supports you through every step of homeownership. Explore Plans.
©2026 Century 21 Real Estate LLC. All rights reserved. CENTURY 21®, the CENTURY 21 Logo and C21® are service marks owned by Century 21 Real Estate LLC. Century 21 Real Estate LLC fully supports the principles of the Fair Housing Act and the Equal Opportunity Act. Each office is independently owned and operated. Listing information is deemed reliable but not guaranteed accurate.