7500 W Parkway, Redford, MI 48239
Local realty services provided by:CENTURY 21 Northland
7500 W Parkway,Redford, MI 48239
$139,000
- 3 Beds
- 1 Baths
- 947 sq. ft.
- Single family
- Active
Listed by: suzane jaghbir
Office: pro realty group
MLS#:61046631
Source:MI_REALSOURCE
Price summary
- Price:$139,000
- Price per sq. ft.:$104.28
About this home
Here's your chance to own a beautiful, well cared for 3 bedroom bungalow in a wonderful neighborhood! This home offers a cozy, inviting layout featuring a huge primary bedroom, a dining room conveniently located off the kitchen, and a partially finished basement providing additional living space. Enjoy the added convenience of a 2 car garage and plenty of room to make yourself at home. With its comfortable layout and pride of ownership throughout, this home is a must see. Don't miss your opportunity to make it yours! Tenant occupied. Tenants paying $1,200 on a month to month basis and will be served with a 30 day notice to vacate upon accepted offer if buyer chooses not to keep them. Please do not approach the home without an appointment to help preserve tenants privacy. Showings only after accepted offer.
Contact an agent
Home facts
- Year built:1948
- Subdivision & Development:Frischkorns Park View
- Listing ID #:61046631
- Added:5 day(s) ago
- Updated:November 18, 2026 at 12:44 PM
Rooms and interior
- Bedrooms:3
- Total bathrooms:1
- Full bathrooms:1
- Rooms Total:4
- Bedroom Description:Bedroom 1 on Second Level, Bedroom 2 on Entry Level, Bedroom 3 on Entry Level
- Basement Description:Partially Finished
- Living area:947 sq. ft.
Heating and cooling
- Cooling:Central A/C
- Heating:Forced Air, Natural Gas
Structure and exterior
- Year built:1948
- Building area:947 sq. ft.
- Lot area:0.12 Acres
- Architectural Style:Bungalow
- Construction Materials:Aluminum
- Foundation Description:Basement
- Levels:1 1/2 Story
Utilities
- Water:Public Water
Finances and disclosures
- Price:$139,000
- Price per sq. ft.:$104.28
- Tax amount:$1,386
Parking
- Parking description:Detached Garage
- Garage spaces:2
 Provided through IDX via MiRealSource. Courtesy of MiRealSource Shareholder. Copyright MiRealSource. The information published and disseminated by MiRealSource is communicated verbatim, without change by MiRealSource, as filed with MiRealSource by its members. The accuracy of all information, regardless of source, is not guaranteed or warranted. All information should be independently verified. Copyright 2026 MiRealSource. All rights reserved. The information provided hereby constitutes proprietary information of MiRealSource, Inc. and its shareholders, affiliates and licensees and may not be reproduced or transmitted in any form or by any means, electronic or mechanical, including photocopy, recording, scanning or any information storage and retrieval system, without written permission from MiRealSource, Inc. MI_REALSOURCE Member Broker: Brad Platt
New listings near 7500 W Parkway
- New
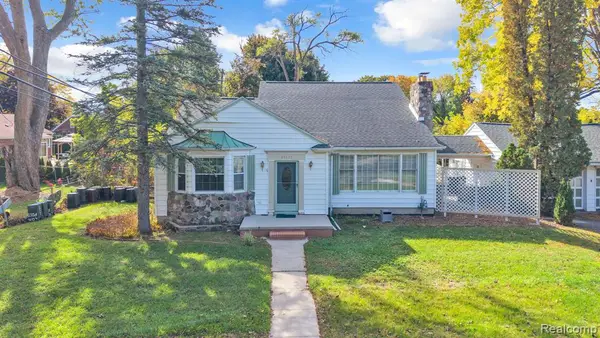 $239,999Active4 beds 4 baths2,368 sq. ft.
25825 Lyndon, Redford, MI 48239
MLS# 61047753Listed by: KELLER WILLIAMS LEGACY - New
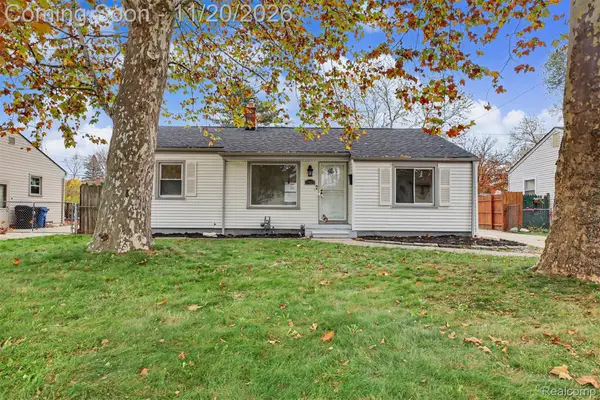 $159,900Active3 beds 2 baths1,780 sq. ft.
17422 Kinloch ST, Redford, MI 48240
MLS# 20261092536Listed by: KELLER WILLIAMS LEGACY - New
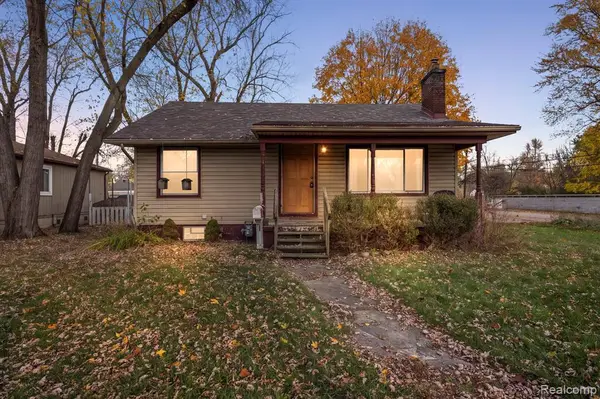 $150,000Active2 beds 1 baths1,076 sq. ft.
18802 Centralia, Redford, MI 48240
MLS# 61047542Listed by: RE/MAX ECLIPSE - New
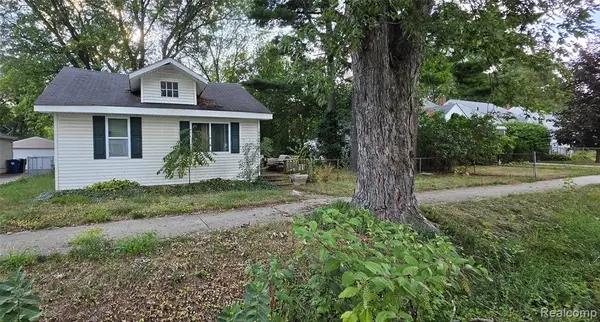 $49,900Active2 beds 1 baths847 sq. ft.
18465 Centralia, Redford, MI 48240
MLS# 61047441Listed by: CARY REAL ESTATE - New
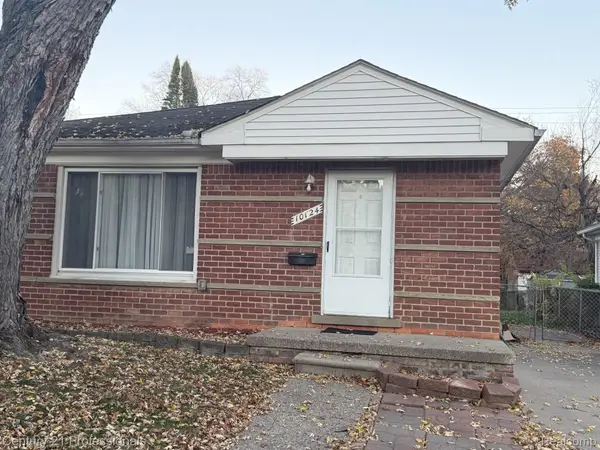
 $185,500Active3 beds 1 baths2,106 sq. ft.
10124 Tecumseh, Redford, MI 48239
MLS# 20261092468Listed by: CENTURY 21 PROFESSIONALS LIVONIA - New
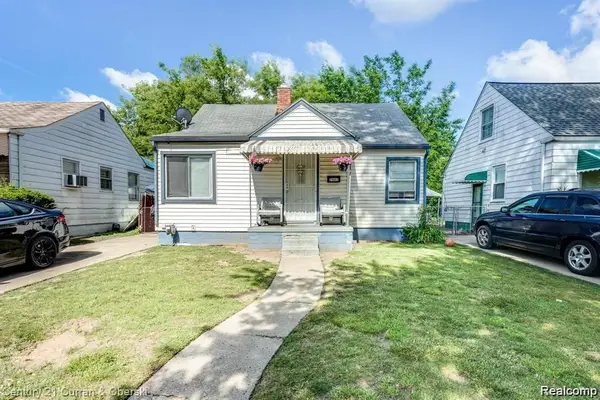 $69,900Active2 beds 1 baths748 sq. ft.
7461 DOLPHIN, Redford, MI 48239
MLS# 20261092359Listed by: CENTURY 21 CURRAN & OBERSKI - New
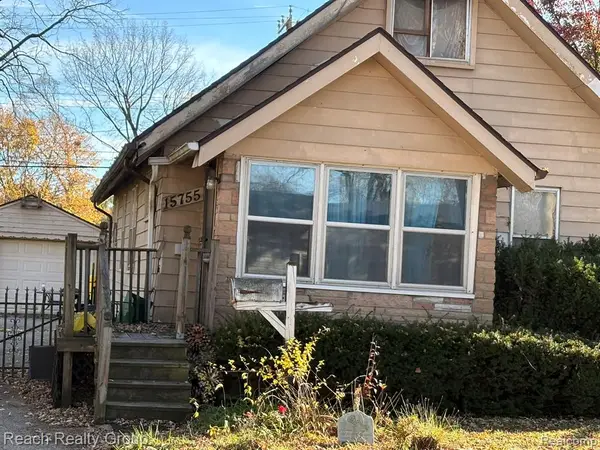 $150,000Active4 beds 1 baths1,012 sq. ft.
15755 Leona, Redford, MI 48239
MLS# 61047208Listed by: REACH REALTY GROUP - New
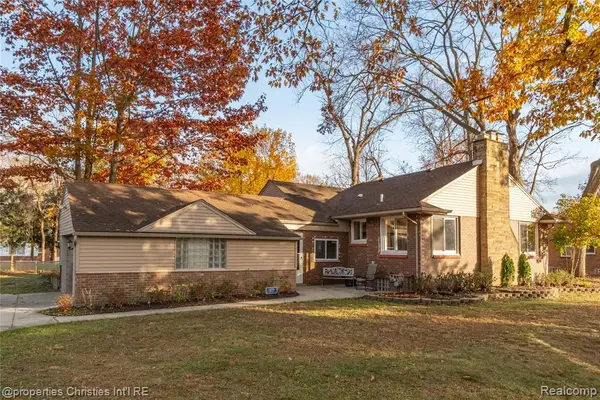 $325,000Active3 beds 2 baths1,485 sq. ft.
14230 Brady, Redford, MI 48239
MLS# 61047083Listed by: @PROPERTIES CHRISTIE'S INT'L RE NORTHVILLE - New
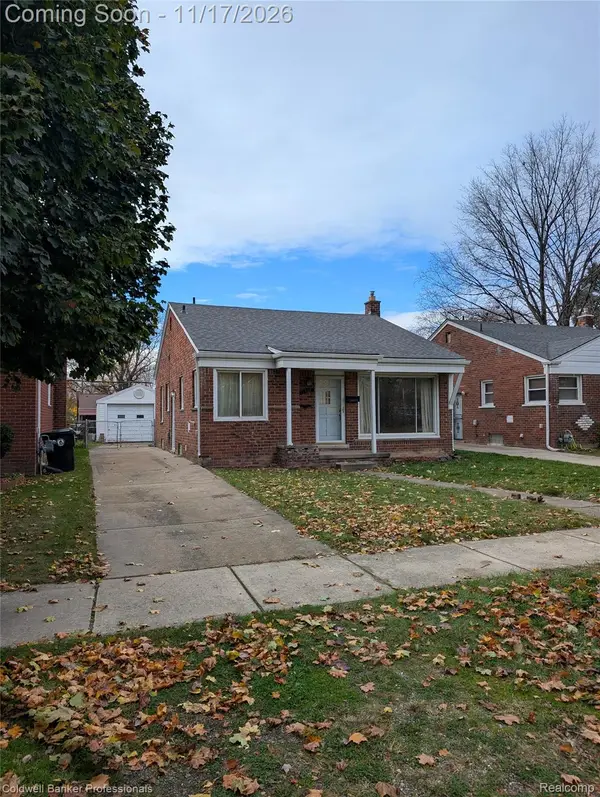 $140,000Active3 beds 2 baths963 sq. ft.
11367 Woodbine, Redford, MI 48239
MLS# 20261092023Listed by: COLDWELL BANKER PROFESSIONALS-NORTHVILLE - New
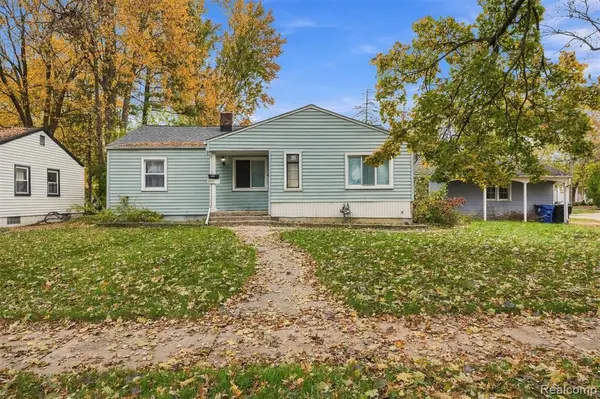 $211,000Active3 beds 1 baths1,032 sq. ft.
26510 N Student, Redford, MI 48239
MLS# 61046936Listed by: EXP REALTY MAIN


Protect your home and budget from life's surprises with an Assurant Home Warranty, backed by a partner that supports you through every step of homeownership. Explore Plans.
©2026 Century 21 Real Estate LLC. All rights reserved. CENTURY 21®, the CENTURY 21 Logo and C21® are service marks owned by Century 21 Real Estate LLC. Century 21 Real Estate LLC fully supports the principles of the Fair Housing Act and the Equal Opportunity Act. Each office is independently owned and operated. Listing information is deemed reliable but not guaranteed accurate.