8283 W Parkway Street, Redford, MI 48239
Local realty services provided by:CENTURY 21 Dynamic Realty
8283 W Parkway Street,Redford, MI 48239
$215,000
- 4 Beds
- 3 Baths
- 2,126 sq. ft.
- Single family
- Active
Listed by: reem ozeir
Office: pro realty group
MLS#:20261057790
Source:MI_REALCOMP
Price summary
- Price:$215,000
- Price per sq. ft.:$101.13
About this home
** Highest and Best Due Tomorrow at 11 a.m. **Welcome to this beautifully updated 4-bedroom, 2.5-bath brick ranch offering over 2,100 square feet of finished living space, including a professionally finished basement. This move-in-ready home blends modern updates with timeless character and is being offered for sale for the first time since 1984—a true testament to the pride of ownership and desirability of this established neighborhood.
Step inside to a bright and inviting living space featuring luxury vinyl plank flooring that flows throughout the main level. The refreshed kitchen offers refinished oak cabinetry, elegant quartz countertops, a brand-new stove, and a brand-new dishwasher, combining classic charm with modern convenience. Two full bathrooms have been beautifully renovated, while the finished basement adds exceptional living space, perfect for entertaining, a recreation room, a home office, or a gym.
Major updates include a new furnace and central air conditioning, providing comfort and peace of mind for years to come.
Nestled on a quiet, well-established street, this home offers more than just beautiful finishes—it offers a true sense of community. Longtime neighbors, including many retired firefighters and police officers, have helped create a welcoming neighborhood known for its stability, pride of ownership, and peaceful atmosphere.
Conveniently located near parks, shopping, dining, schools, and major freeways, this rare opportunity combines modern updates, generous living space, and an exceptional location. Homes like this don't come along often—schedule your private showing today!BATVAI...
Contact an agent
Home facts
- Year built:1950
- Listing ID #:20261057790
- Added:2 day(s) ago
- Updated:July 28, 2026 at 10:00 AM
Rooms and interior
- Bedrooms:4
- Total bathrooms:3
- Full bathrooms:2
- Half bathrooms:1
- Rooms Total:8
- Basement Description:Finished
- Living area:2,126 sq. ft.
Heating and cooling
- Cooling:Central Air
- Heating:ENERGY STAR Qualified Furnace Equipment, Natural Gas
Structure and exterior
- Year built:1950
- Building area:2,126 sq. ft.
- Lot area:0.13 Acres
- Architectural Style:Ranch
- Construction Materials:Brick
- Foundation Description:Basement, Poured
- Levels:One
Utilities
- Water:Public
- Sewer:Public Sewer
Finances and disclosures
- Price:$215,000
- Price per sq. ft.:$101.13
- Tax amount:$2,062
Features and amenities
- Appliances:Dishwasher, Dryer, Range Hood, Stainless Steel Appliances, Washer
Parking
- Parking description:Detached, One Car Garage
- Garage spaces:1

New listings near 8283 W Parkway Street
- New
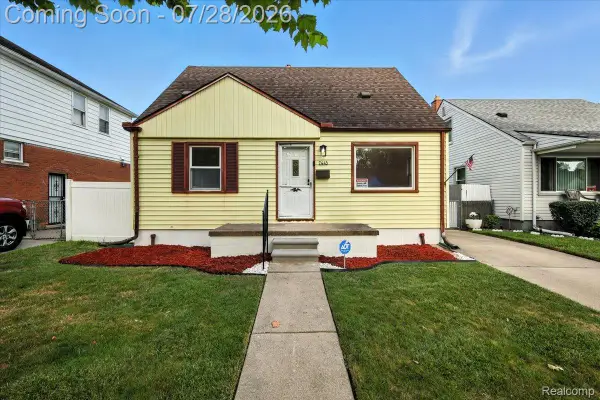 $149,900Active3 beds 1 baths1,000 sq. ft.
7445 Rockdale, Redford, MI 48239
MLS# 20261057617Listed by: KELLER WILLIAMS LEGACY - New
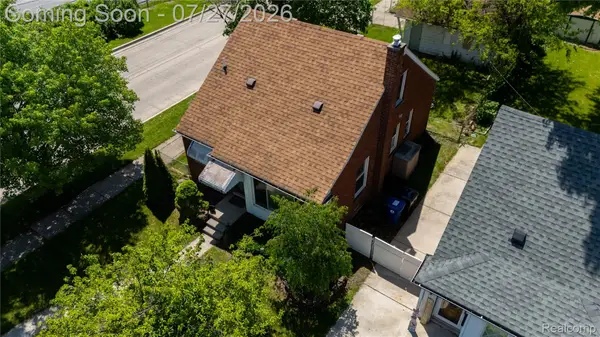 $199,900Active3 beds 1 baths1,276 sq. ft.
12801 Wormer, Redford, MI 48239
MLS# 20261057965Listed by: COMMUNITY CHOICE REALTY ASSOCIATES, LLC - New
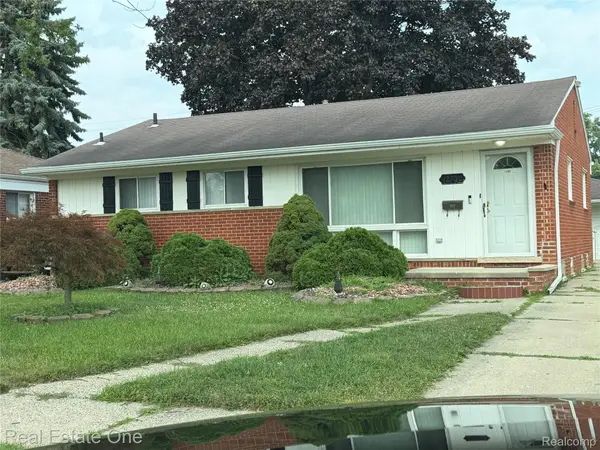 $259,000Active3 beds 2 baths2,204 sq. ft.
12730 Columbia Street W, Redford, MI 48239
MLS# 20261057542Listed by: REAL ESTATE ONE-SOUTHGATE - New
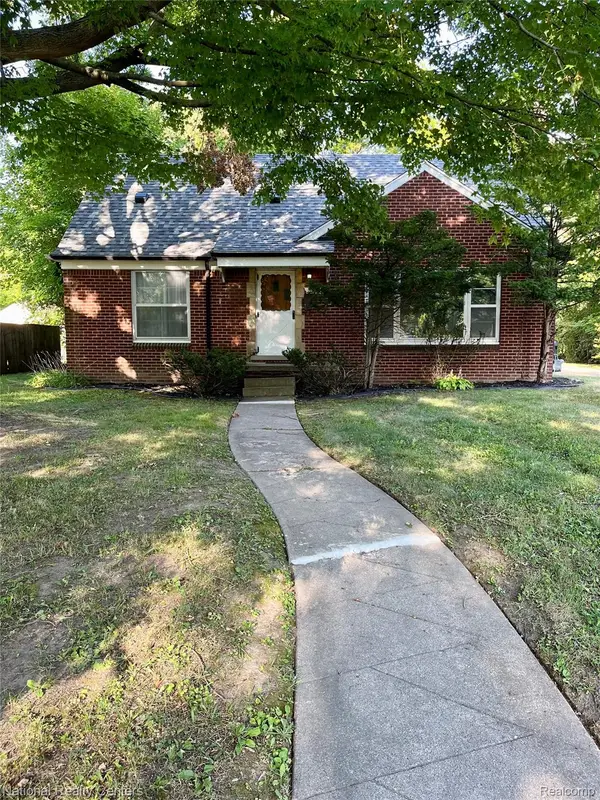 $175,000Active3 beds 2 baths1,935 sq. ft.
20520 Garfield, Redford, MI 48240
MLS# 20261055588Listed by: NATIONAL REALTY CENTERS, INC - New
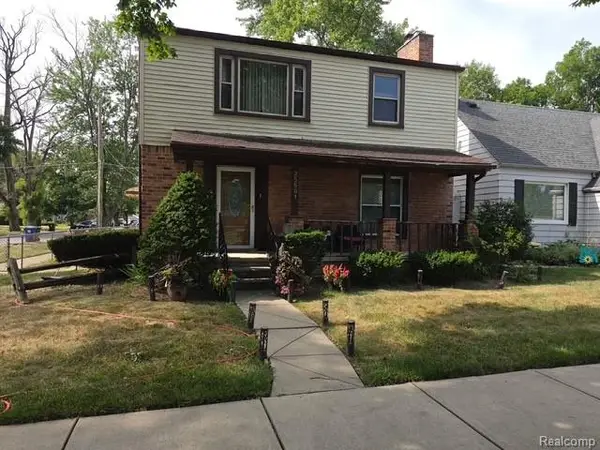 $229,900Active3 beds 2 baths2,500 sq. ft.
25501 Pembroke Avenue, Redford, MI 48240
MLS# 20261057776Listed by: STRINGER REAL ESTATE COMPANY - New
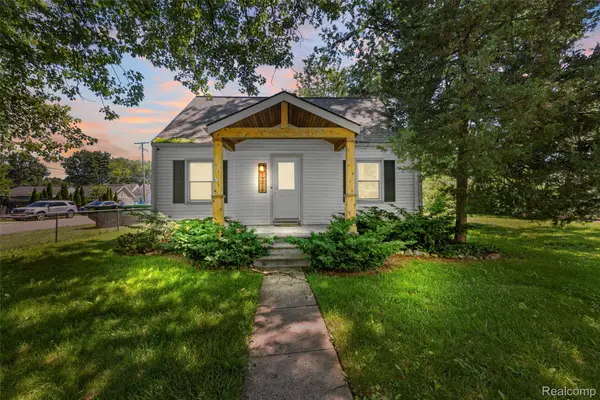 $234,900Active3 beds 1 baths1,300 sq. ft.
19210 Poinciana, Redford, MI 48240
MLS# 20261057490Listed by: REAL ESTATE ONE-NORTHVILLE - New
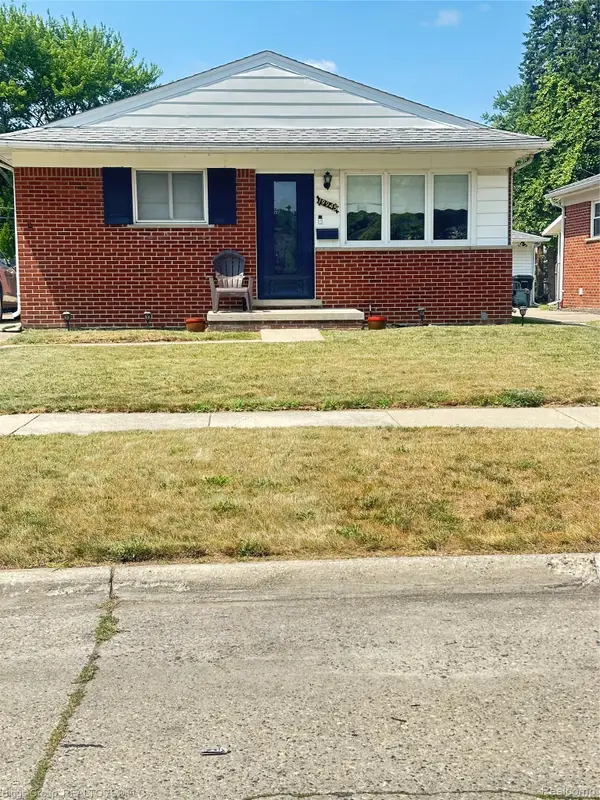 $200,000Active3 beds 2 baths1,654 sq. ft.
19945 Fox, Redford, MI 48240
MLS# 20261057460Listed by: BIGGS GROUP, REALTORS LLC - New

 $190,000Active3 beds 2 baths1,584 sq. ft.
18424 Glenmore, Redford, MI 48240
MLS# 20261057310Listed by: CENTURY 21 PROFESSIONALS LIVONIA - New
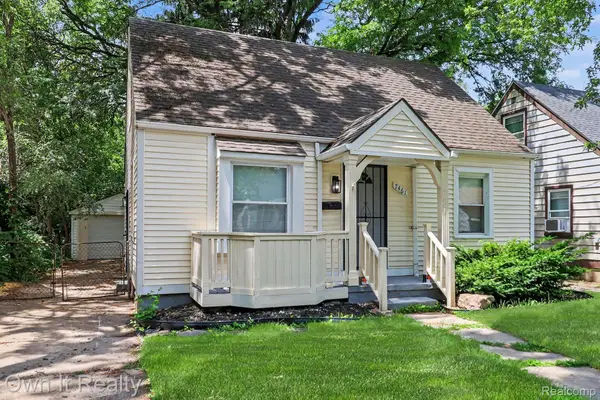 $159,900Active3 beds 1 baths1,782 sq. ft.
7461 Lamphere, Redford, MI 48239
MLS# 20261057357Listed by: OWN IT REALTY


Protect your home and budget from life's surprises with an Assurant Home Warranty, backed by a partner that supports you through every step of homeownership. Explore Plans.
©2026 Century 21 Real Estate LLC. All rights reserved. CENTURY 21®, the CENTURY 21 Logo and C21® are service marks owned by Century 21 Real Estate LLC. Century 21 Real Estate LLC fully supports the principles of the Fair Housing Act and the Equal Opportunity Act. Each office is independently owned and operated. Listing information is deemed reliable but not guaranteed accurate.