9290 Jerome, Redford, MI 48239
Local realty services provided by:CENTURY 21 Signature Realty
9290 Jerome,Redford, MI 48239
$199,900
- 3 Beds
- 3 Baths
- 2,618 sq. ft.
- Single family
- Active
Listed by:
 Sharon Ambroziak(734) 464 - 7111CENTURY 21 Professionals
Office: century 21 professionals livonia
MLS#:20261077069
Source:MI_REALCOMP
Price summary
- Price:$199,900
- Price per sq. ft.:$76.36
About this home
You will find nice curb appeal when you drive up to view this charming brick ranch. Once you step inside you will love the open floor plan with over 1300 square feet of living space. The living room is large with a gas fireplace & a dining-el with built in bookcases. The main floor has been recently painted and has hardwood flooring. All of the bedrooms are generous in size. There is a full bath and half bath on the main floor. The kitchen has been updated and features new appliances, lots of cabinets, counter space, and table space. The basement is perfect for entertaining and offers glass block windows, a full bath, and it has been waterproofed. There is a 3 season room for extra enjoyment. The furnace is brand new!! Just add your personal touches and a little updating to make this house your home. A must see to appreciate! Priced to sell!
Contact an agent
Home facts
- Year built:1955
- Subdivision & Development:EISENSMITH SUB 2
- Listing ID #:20261077069
- Added:1 day(s) ago
- Updated:September 25, 2026 at 12:07 PM
Rooms and interior
- Bedrooms:3
- Total bathrooms:3
- Full bathrooms:2
- Half bathrooms:1
- Rooms Total:8
- Basement Description:Full, Partially Finished
- Living area:2,618 sq. ft.
Heating and cooling
- Cooling:Ceiling Fans, Central Air
- Heating:Forced Air, Natural Gas
Structure and exterior
- Roof:Asphalt
- Year built:1955
- Building area:2,618 sq. ft.
- Lot area:0.15 Acres
- Architectural Style:Ranch
- Construction Materials:Brick
- Exterior Features:Awnings, Porch
- Foundation Description:Basement, Poured
- Levels:One
Utilities
- Water:Public
- Sewer:Public Sewer
Finances and disclosures
- Price:$199,900
- Price per sq. ft.:$76.36
- Tax amount:$2,895
Features and amenities
- Appliances:Dishwasher, Disposal, Dryer, Free Standing Gas Range, Free Standing Refrigerator, Washer
Parking
- Parking description:Detached, Driveway, Electricity In Garage, Garage Door Opener, Garage Faces Front, One and Half Car Garage
- Garage spaces:1.5
New listings near 9290 Jerome
- New
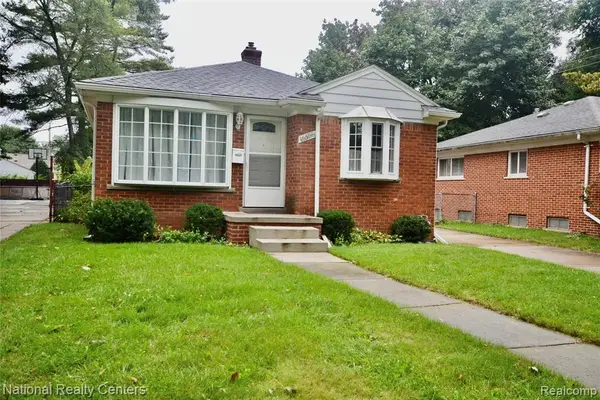 $150,000Active2 beds 2 baths823 sq. ft.
16566 Centralia, Redford, MI 48240
MLS# 61033431Listed by: NATIONAL REALTY CENTERS, INC - New
 $225,000Active3 beds 2 baths2,162 sq. ft.
19782 Sumner, Redford, MI 48240
MLS# 20261076022Listed by: MAX BROOCK, REALTORS-ROYAL OAK - New
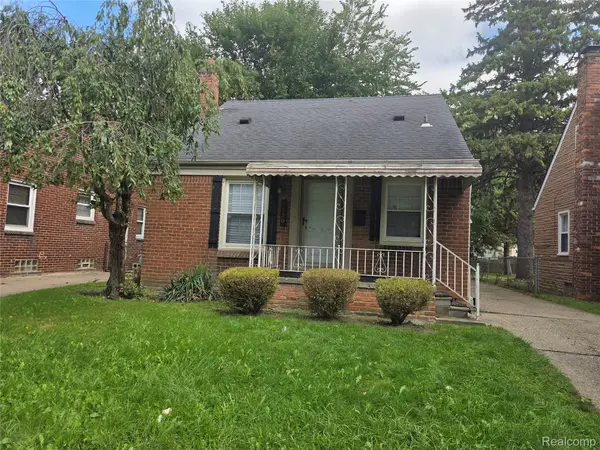 $148,500Active3 beds 1 baths1,022 sq. ft.
7250 Dolphin, Redford, MI 48239
MLS# 20261077566Listed by: ELITE REALTY GROUP - New
 $105,000Active3 beds 1 baths942 sq. ft.
7304 Chatham, Redford, MI 48239
MLS# 20261077552Listed by: LEBOURSIA REALTY GROUP 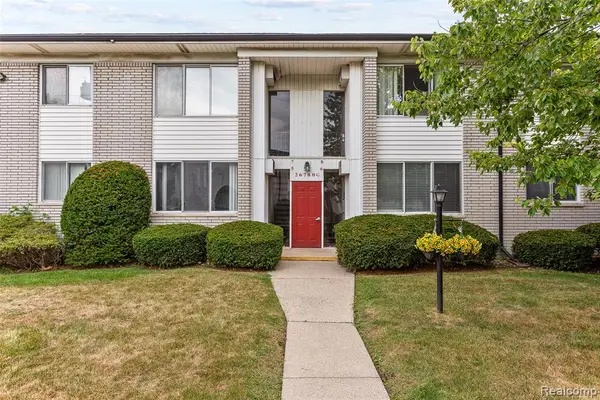 $64,000Active1 beds 1 baths646 sq. ft.
26780 Joy #G-6, Redford, MI 48239
MLS# 61013935Listed by: RE/MAX LEADING EDGE- New
 $189,000Active3 beds 2 baths1,100 sq. ft.
15544 Gaylord, Redford, MI 48239
MLS# 20261077120Listed by: MAX BROOCK, REALTORS-NORTHVILLE 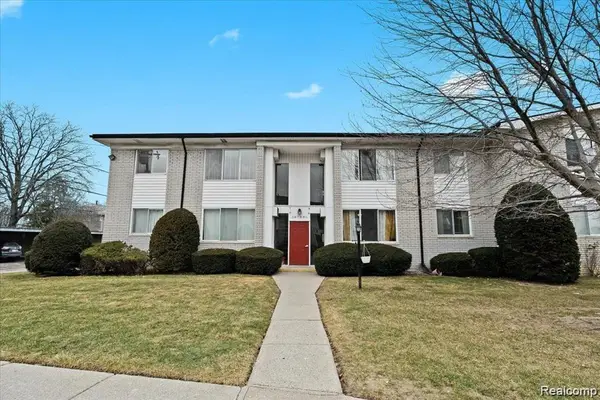 $64,000Active1 beds 1 baths646 sq. ft.
26780 Joy Road #G-6, Redford, MI 48239
MLS# 20261056547Listed by: RE/MAX LEADING EDGE- New
 $49,900Active1 beds 1 baths646 sq. ft.
26760 Joy #E 8, Redford, MI 48239
MLS# 20261077371Listed by: APEX REALTY CENTERS - New
 $140,000Active3 beds 1 baths912 sq. ft.
14952 Aubrey, Redford, MI 48239
MLS# 20261076192Listed by: KELLER WILLIAMS SOMERSET - New

 $199,900Active3 beds 3 baths2,618 sq. ft.
9290 Jerome, Redford, MI 48239
MLS# 20261077069Listed by: CENTURY 21 PROFESSIONALS LIVONIA


Protect your home and budget from life's surprises with an Assurant Home Warranty, backed by a partner that supports you through every step of homeownership. Explore Plans.
©2026 Century 21 Real Estate LLC. All rights reserved. CENTURY 21®, the CENTURY 21 Logo and C21® are service marks owned by Century 21 Real Estate LLC. Century 21 Real Estate LLC fully supports the principles of the Fair Housing Act and the Equal Opportunity Act. Each office is independently owned and operated. Listing information is deemed reliable but not guaranteed accurate.