9343 Fenton, Redford, MI 48239
Local realty services provided by:CENTURY 21 Dynamic Realty
9343 Fenton,Redford, MI 48239
$185,000
- 3 Beds
- 1 Baths
- 1,625 sq. ft.
- Single family
- Active
Listed by: anthony messina
Office: real estate one-sterling heights
MLS#:20261040919
Source:MI_REALCOMP
Price summary
- Price:$185,000
- Price per sq. ft.:$113.85
About this home
Welcome to Dunning Park Sub! This classic 3-Bedroom, 1 Bath Bungalow in Redford Township is the opportunity you've been waiting for — whether you're a first-time buyer ready to build equity or a savvy investor looking for your next project, this one deserves a close look! With 1,275 square feet of living space, there's more room here than you might expect, and the timeless Bungalow charm — classic curb appeal, solid construction, hardwood floors under the carpet, and a layout that just makes sense — gives you a wonderful canvas to work with. The finished basement adds meaningful additional living space, perfect for a Rec Room, Home Office, or Guest Area, plus dedicated storage to keep things organized. Outside, the fully fenced backyard offers privacy and room to breathe, and the 1.5-car garage rounds out the package. Located in the South Redford School District with quick and convenient access to Telegraph Road and nearby shopping, errands and commuting are effortless from this address. Properties like this — good bones, great location, and real upside potential — don't last long. Bring your vision, roll up your sleeves, and make it your own. The value is here and waiting — welcome home!...
Contact an agent
Home facts
- Year built:1953
- Subdivision & Development:DUNNING PARK SUB
- Listing ID #:20261040919
- Added:48 day(s) ago
- Updated:September 15, 2026 at 10:09 AM
Rooms and interior
- Bedrooms:3
- Total bathrooms:1
- Full bathrooms:1
- Rooms Total:6
- Basement Description:Finished
- Living area:1,625 sq. ft.
Heating and cooling
- Cooling:Central Air
- Heating:Forced Air, Natural Gas
Structure and exterior
- Year built:1953
- Building area:1,625 sq. ft.
- Lot area:0.12 Acres
- Architectural Style:Bungalow
- Construction Materials:Brick, Vinyl Siding
- Foundation Description:Basement, Poured
- Levels:Two
Utilities
- Water:Public
- Sewer:Public Sewer
Finances and disclosures
- Price:$185,000
- Price per sq. ft.:$113.85
- Tax amount:$2,335
Parking
- Parking description:Detached, One Car Garage
- Garage spaces:1

New listings near 9343 Fenton
- New

 $199,900Active3 beds 2 baths1,855 sq. ft.
11377 Fenton, Redford, MI 48239
MLS# 20261074158Listed by: CENTURY 21 PROFESSIONALS LIVONIA - New
 $270,000Active3 beds 2 baths1,497 sq. ft.
9608 Lenore, Redford, MI 48239
MLS# 20261070004Listed by: OPENDOOR BROKERAGE LLC - New
 $149,900Active3 beds 1 baths1,100 sq. ft.
7235 Parkland, Redford, MI 48239
MLS# 20261070558Listed by: GOOD COMPANY - New
 $179,900Active3 beds 2 baths1,880 sq. ft.
9561 Salem, Redford, MI 48239
MLS# 20261073302Listed by: REMERICA INTEGRITY - New
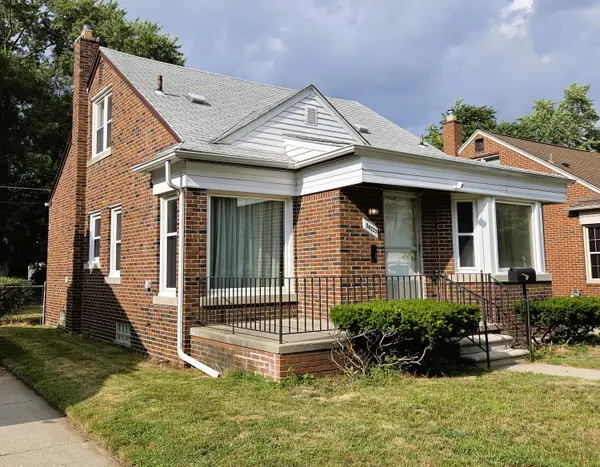 $215,900Active3 beds 1 baths1,217 sq. ft.
26722 W Chicago, Redford, MI 48239
MLS# 81026048693Listed by: AMERICA'S BEST CHOICE REALTY - New
 $195,000Active3 beds 2 baths1,600 sq. ft.
15611 Leona Drive, Redford, MI 48239
MLS# 20261073712Listed by: FRONT PAGE PROPERTIES - New
 $229,995Active3 beds 2 baths1,070 sq. ft.
13458 Marion Street, Redford, MI 48239
MLS# 81026048662Listed by: MICHIGAN DREAM HOMES, LLC - New
 $177,000Active3 beds 2 baths1,900 sq. ft.
26360 Clarita, Redford, MI 48240
MLS# 20261073621Listed by: MAZRAANI REALTY LLC - New
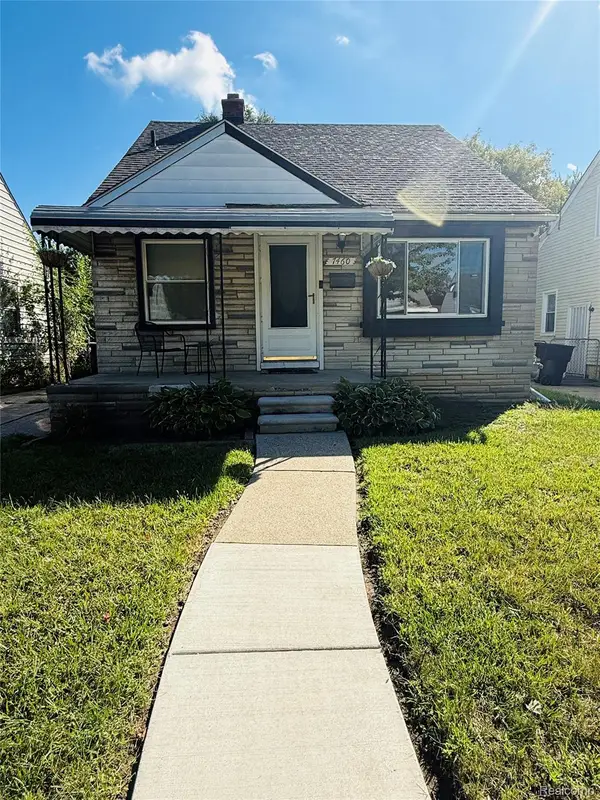 $89,900Active3 beds 1 baths990 sq. ft.
7460 Dacosta, Redford, MI 48239
MLS# 20261073459Listed by: NEXTHOME PROS - New
 $140,000Active3 beds 1 baths1,700 sq. ft.
8255 W Parkway Street, Redford, MI 48239
MLS# 20261071888Listed by: MATCH REALTY


Protect your home and budget from life's surprises with an Assurant Home Warranty, backed by a partner that supports you through every step of homeownership. Explore Plans.
©2026 Century 21 Real Estate LLC. All rights reserved. CENTURY 21®, the CENTURY 21 Logo and C21® are service marks owned by Century 21 Real Estate LLC. Century 21 Real Estate LLC fully supports the principles of the Fair Housing Act and the Equal Opportunity Act. Each office is independently owned and operated. Listing information is deemed reliable but not guaranteed accurate.