9458 Marion Crescent, Redford, MI 48239
Local realty services provided by:CENTURY 21 Metro Brokers
9458 Marion Crescent,Redford, MI 48239
$269,900
- 3 Beds
- 2 Baths
- 2,125 sq. ft.
- Single family
- Active
Upcoming open houses
- Sun, Sep 2712:00 pm - 02:00 pm
Listed by: michael m phillips, wael m hussein
Office: keller williams legacy
MLS#:20261076592
Source:MI_REALCOMP
Price summary
- Price:$269,900
- Price per sq. ft.:$127.01
About this home
Welcome to 9458 Marion Crescent! This beautifully fully remodeled brick ranch offers the perfect combination of modern updates, comfortable living, and timeless curb appeal. Featuring 3 bedrooms and 2 full bathrooms, this move-in-ready home welcomes you with a bright and inviting layout. The open-concept kitchen is a standout, featuring stainless steel appliances and plenty of space for cooking, gathering, and entertaining. The spacious living areas flow naturally throughout the home, while the charming sunroom offers the perfect spot for morning coffee, relaxing, or enjoying the changing seasons. With its stylish updates, functional layout, and classic brick exterior, this home is ready for its next owners to simply move in and enjoy. Don't miss your chance to make this beautifully remodeled ranch your new home—schedule your showing today!
Contact an agent
Home facts
- Year built:1952
- Listing ID #:20261076592
- Added:1 day(s) ago
- Updated:September 25, 2026 at 10:40 AM
Rooms and interior
- Bedrooms:3
- Total bathrooms:2
- Full bathrooms:2
- Rooms Total:6
- Basement Description:Finished
- Living area:2,125 sq. ft.
Heating and cooling
- Heating:Forced Air, Natural Gas
Structure and exterior
- Year built:1952
- Building area:2,125 sq. ft.
- Lot area:0.14 Acres
- Architectural Style:Ranch
- Construction Materials:Brick
- Foundation Description:Basement, Brick Mortar
- Levels:One
Utilities
- Water:Public
- Sewer:Public Sewer
Finances and disclosures
- Price:$269,900
- Price per sq. ft.:$127.01
- Tax amount:$3,762
Parking
- Parking description:Attached, Two Car Garage
- Garage spaces:2

New listings near 9458 Marion Crescent
- New
 $225,000Active3 beds 2 baths2,162 sq. ft.
19782 Sumner, Redford, MI 48240
MLS# 20261076022Listed by: MAX BROOCK, REALTORS-ROYAL OAK - New
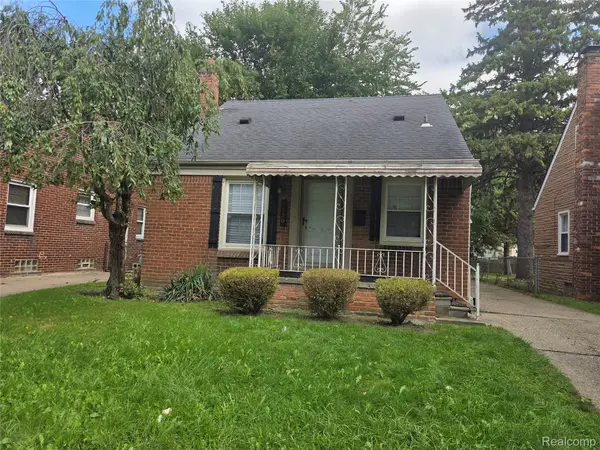 $148,500Active3 beds 1 baths1,022 sq. ft.
7250 Dolphin, Redford, MI 48239
MLS# 20261077566Listed by: ELITE REALTY GROUP - New
 $105,000Active3 beds 1 baths942 sq. ft.
7304 Chatham, Redford, MI 48239
MLS# 20261077552Listed by: LEBOURSIA REALTY GROUP 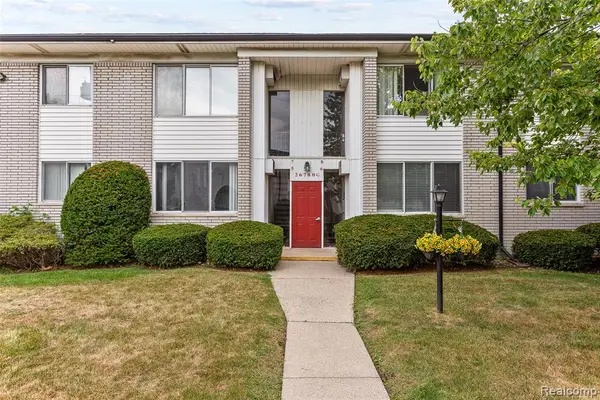 $64,000Active1 beds 1 baths646 sq. ft.
26780 Joy #G-6, Redford, MI 48239
MLS# 61013935Listed by: RE/MAX LEADING EDGE- New
 $189,000Active3 beds 2 baths1,100 sq. ft.
15544 Gaylord, Redford, MI 48239
MLS# 20261077120Listed by: MAX BROOCK, REALTORS-NORTHVILLE 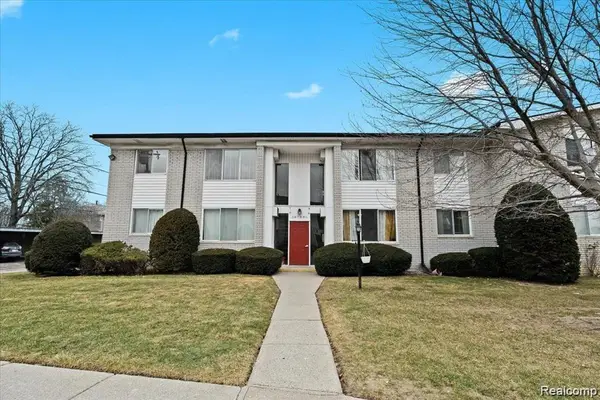 $64,000Active1 beds 1 baths646 sq. ft.
26780 Joy Road #G-6, Redford, MI 48239
MLS# 20261056547Listed by: RE/MAX LEADING EDGE- New
 $49,900Active1 beds 1 baths646 sq. ft.
26760 Joy #E 8, Redford, MI 48239
MLS# 20261077371Listed by: APEX REALTY CENTERS - New
 $140,000Active3 beds 1 baths912 sq. ft.
14952 Aubrey, Redford, MI 48239
MLS# 20261076192Listed by: KELLER WILLIAMS SOMERSET - New

 $199,900Active3 beds 3 baths2,618 sq. ft.
9290 Jerome, Redford, MI 48239
MLS# 20261077069Listed by: CENTURY 21 PROFESSIONALS LIVONIA


Protect your home and budget from life's surprises with an Assurant Home Warranty, backed by a partner that supports you through every step of homeownership. Explore Plans.
©2026 Century 21 Real Estate LLC. All rights reserved. CENTURY 21®, the CENTURY 21 Logo and C21® are service marks owned by Century 21 Real Estate LLC. Century 21 Real Estate LLC fully supports the principles of the Fair Housing Act and the Equal Opportunity Act. Each office is independently owned and operated. Listing information is deemed reliable but not guaranteed accurate.