9561 Salem, Redford, MI 48239
Local realty services provided by:CENTURY 21 Affiliated
9561 Salem,Redford, MI 48239
$179,900
- 3 Beds
- 2 Baths
- 1,880 sq. ft.
- Single family
- Active
Listed by: jeffery kavanaugh
Office: remerica integrity
MLS#:20261073302
Source:MI_REALCOMP
Price summary
- Price:$179,900
- Price per sq. ft.:$95.69
About this home
Welcome home to this inviting 3-bedroom, 1.5-bath residence in Redford! Offering a comfortable layout and plenty of space both inside and out, this home features a dedicated dining room, a finished basement providing valuable additional living and recreation space, and a spacious backyard designed for relaxing and entertaining. Enjoy summer evenings under the covered patio, with plenty of room for outdoor gatherings, gardening, play, or simply unwinding.
A 1.5 car detached garage provides convenient parking and additional storage. The finished basement offers flexibility for a family room, home office, recreation area, workout space, or hobby room. With three bedrooms, one full bath and one half bath, this home offers the functionality buyers are looking for with room to make it their own.
he location puts you close to Redford's parks and recreation opportunities, including Bell Creek Park and other community parks, while nearby Hines Park and the Rouge River area provide opportunities for walking, biking, fishing, picnicking and enjoying the outdoors. Rouge Park, one of the area's major regional recreational destinations, offers extensive trails, natural areas, recreation facilities and the scenic Rouge River.
Conveniently situated for access to shopping, dining and everyday amenities in Redford and surrounding communities, this home offers a great combination of comfortable living, outdoor space and a location close to many of Metro Detroit's recreational and cultural attractions. Don't miss the opportunity to make this Redford home your own!...
Contact an agent
Home facts
- Year built:1954
- Subdivision & Development:KAUFMAN SUB
- Listing ID #:20261073302
- Added:1 day(s) ago
- Updated:September 14, 2026 at 08:01 PM
Rooms and interior
- Bedrooms:3
- Total bathrooms:2
- Full bathrooms:1
- Half bathrooms:1
- Rooms Total:5
- Basement Description:Finished, Partial
- Living area:1,880 sq. ft.
Heating and cooling
- Heating:Forced Air, Natural Gas
Structure and exterior
- Roof:Asphalt
- Year built:1954
- Building area:1,880 sq. ft.
- Lot area:0.14 Acres
- Architectural Style:Ranch
- Construction Materials:Brick, Cedar
- Exterior Features:Awnings, Patio
- Foundation Description:Basement, Poured
- Levels:One
Utilities
- Water:Public
- Sewer:Public Sewer
Finances and disclosures
- Price:$179,900
- Price per sq. ft.:$95.69
- Tax amount:$2,809
Features and amenities
- Appliances:Dishwasher, Free Standing Electric Oven, Free Standing Refrigerator
Parking
- Parking description:Detached, One and Half Car Garage
- Garage spaces:1.5

New listings near 9561 Salem
- New

 $199,900Active3 beds 2 baths1,855 sq. ft.
11377 Fenton, Redford, MI 48239
MLS# 20261074158Listed by: CENTURY 21 PROFESSIONALS LIVONIA - New
 $270,000Active3 beds 2 baths1,497 sq. ft.
9608 Lenore, Redford, MI 48239
MLS# 20261070004Listed by: OPENDOOR BROKERAGE LLC - New
 $149,900Active3 beds 1 baths1,100 sq. ft.
7235 Parkland, Redford, MI 48239
MLS# 20261070558Listed by: GOOD COMPANY - New
 $215,900Active3 beds 1 baths1,217 sq. ft.
26722 W Chicago, Redford, MI 48239
MLS# 26048693Listed by: AMERICA'S BEST CHOICE REALTY - New
 $195,000Active3 beds 2 baths1,600 sq. ft.
15611 Leona Drive, Redford, MI 48239
MLS# 20261073712Listed by: FRONT PAGE PROPERTIES - New
 $229,995Active3 beds 2 baths1,070 sq. ft.
13458 Marion Street, Redford, MI 48239
MLS# 26048662Listed by: MICHIGAN DREAM HOMES, LLC - New
 $177,000Active3 beds 2 baths1,900 sq. ft.
26360 Clarita, Redford, MI 48240
MLS# 20261073621Listed by: MAZRAANI REALTY LLC - New
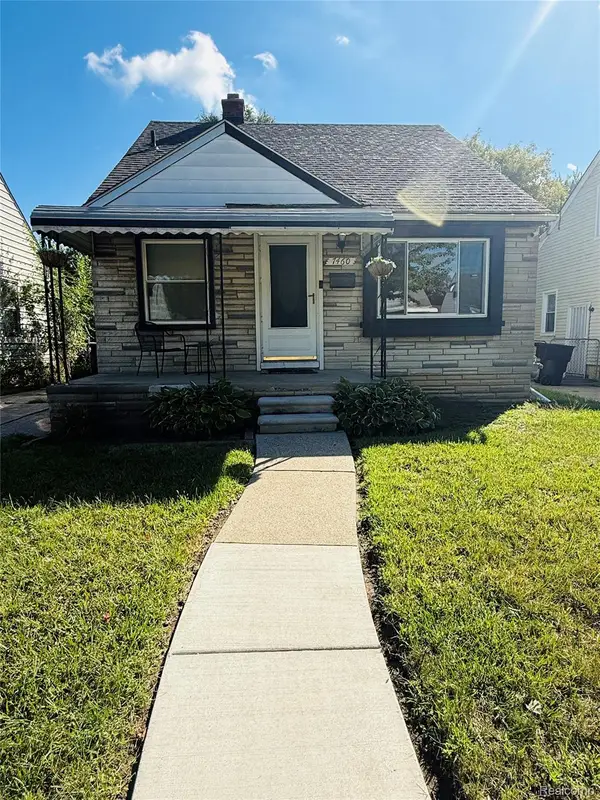 $89,900Active3 beds 1 baths990 sq. ft.
7460 Dacosta, Redford, MI 48239
MLS# 20261073459Listed by: NEXTHOME PROS - New
 $120,000Active2 beds 2 baths1,400 sq. ft.
18513 Wakenden, Redford, MI 48240
MLS# 50221510Listed by: REALTEAM REAL ESTATE


Protect your home and budget from life's surprises with an Assurant Home Warranty, backed by a partner that supports you through every step of homeownership. Explore Plans.
©2026 Century 21 Real Estate LLC. All rights reserved. CENTURY 21®, the CENTURY 21 Logo and C21® are service marks owned by Century 21 Real Estate LLC. Century 21 Real Estate LLC fully supports the principles of the Fair Housing Act and the Equal Opportunity Act. Each office is independently owned and operated. Listing information is deemed reliable but not guaranteed accurate.