
12180 E D Avenue, Richland, MI 49083
Local realty services provided by:CENTURY 21 Affiliated
12180 E D Avenue,Richland, MI 49083
$2,318,300
- 3 Beds
- 3 Baths
- 4,400 sq. ft.
- Single family
- Active
Listed by: justin m lennon
Office: elite realty group
MLS#:66026036702
Source:MI_REALCOMP
Price summary
- Price:$2,318,300
- Price per sq. ft.:$463.66
About this home
Perched atop a private 1.2 acre hill overlooking beautiful Gull Lake, this exceptional luxury retreat offers a rare combination of panoramic lake views, remarkable privacy, and year-round resort-style living. Surrounded by mature trees and abundant wildlife, the setting feels worlds away while remaining just a short walk to restaurants, Gull Lake Marina, and Gull Lake View Golf Resort. Designed for both everyday living and unforgettable entertaining, the home has been extensively renovated with custom craftsmanship throughout, including a beautifully appointed chef's kitchen, custom mudroom, built-in cabinetry, and thoughtfully designed living spaces that capture breathtaking lake views from nearly every room. The centerpiece of the property is an extraordinary hotel-quality indoor swimming pool, creating a private wellness and entertainment space that can be enjoyed in every season. Step outside to expansive outdoor living areas overlooking the lake, or head to your stationary dockwith included boat lift for effortless access to one of Southwest Michigan's premier all-sports lake, without the seasonal hassle of dock removal. Completing this exceptional offering is an insulated heated three-car garage with EV charging capability, generous guest parking, and a turnkey, fully furnished package. Whether you're searching for a full-time residence or an extraordinary lakefront getaway, this is a rare opportunity to own one of Gull Lake's most distinctive properties where luxury, privacy, recreation, and convenience come together in an unmatched setting....
Contact an agent
Home facts
- Year built:1985
- Listing ID #:66026036702
- Added:59 day(s) ago
- Updated:September 14, 2026 at 10:01 AM
Rooms and interior
- Bedrooms:3
- Total bathrooms:3
- Full bathrooms:2
- Half bathrooms:1
- Rooms Total:10
- Flooring:Tile, Vinyl, Wood
- Basement Description:Partial
- Living area:4,400 sq. ft.
Heating and cooling
- Cooling:Ceiling Fans, Central Air
- Heating:Forced Air, Natural Gas
Structure and exterior
- Roof:Asphalt, Composition, Shingle
- Year built:1985
- Building area:4,400 sq. ft.
- Lot area:1.2 Acres
- Lot Features:Landscaped Ground Cover, Sprinklers
- Architectural Style:Traditional
- Construction Materials:Stone, Vinyl Siding
- Exterior Features:Covered, Deck, Enclosed, Garden, Patio, Porch, Spa/Hot-tub
- Foundation Description:Partial Basement
Utilities
- Water:Well
- Sewer:Public Sewer
Finances and disclosures
- Price:$2,318,300
- Price per sq. ft.:$463.66
- Tax amount:$11,637
Features and amenities
- Appliances:Cooktop, Dishwasher, Double Oven, Dryer, Microwave, Oven, Refrigerator, Washer, Water Softener Owned
- Laundry features:In Hall, Laundry Room, Main Level
- Amenities:Window Treatments
- Pool features:Indoor
Parking
- Parking description:Asphalt, Detached, Garage Door Opener, Paved
- Garage spaces:3

New listings near 12180 E D Avenue
- New
 $399,900Active4 beds 2 baths1,800 sq. ft.
8198 N 37th, Richland, MI 49083
MLS# 70558084Listed by: BERKSHIRE HATHAWAY HOMESERVICES MI - New
 $319,000Active3 beds 3 baths2,047 sq. ft.
8303 Lausen Lane, Richland, MI 49083
MLS# 26048294Listed by: REAL BROKER LLC - New
 $250,000Active4 beds 2 baths1,549 sq. ft.
7836 N 30th, Richland, MI 49083
MLS# 70557775Listed by: MICHIGAN LIFESTYLE PROPERTIES / GULL LAKE REALTY - New
 $349,900Active4 beds 3 baths1,754 sq. ft.
8804 Gull Road, Richland, MI 49083
MLS# 26047990Listed by: STRONG PROPERTIES, LLC - New
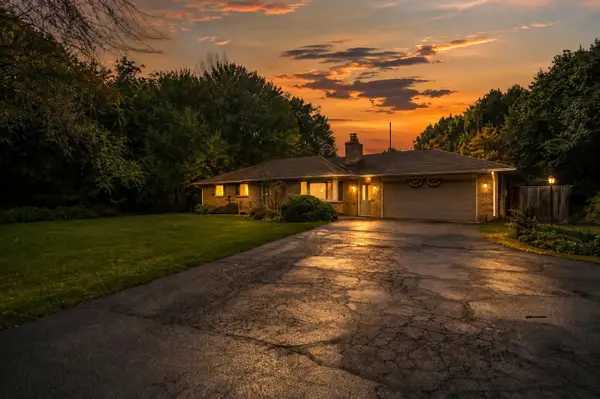 $300,000Active3 beds 1 baths2,656 sq. ft.
7963 Gull Road, Richland, MI 49083
MLS# 26046909Listed by: BHG CONNECTIONS-LAWTON 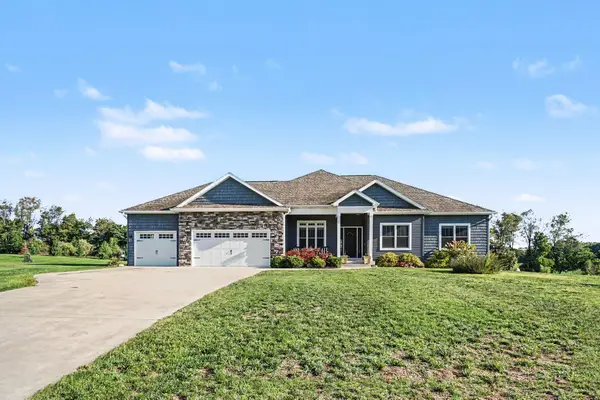 $699,000Active4 beds 4 baths3,269 sq. ft.
5947 Hidden Oak Avenue, Richland, MI 49083
MLS# 66026045134Listed by: BERKSHIRE HATHAWAY HOMESERVICES MI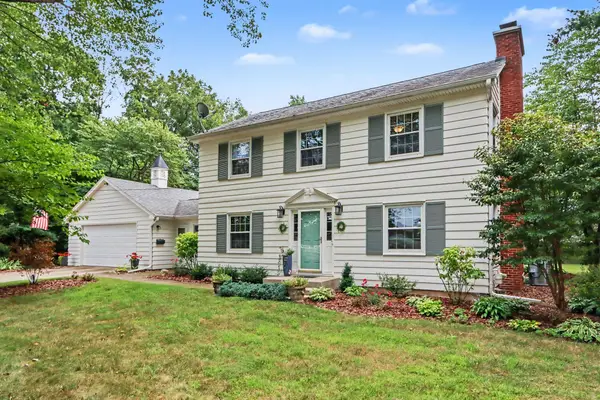 $414,900Active3 beds 2 baths2,432 sq. ft.
8300 E D Avenue, Richland, MI 49083
MLS# 66026044597Listed by: EXP REALTY LLC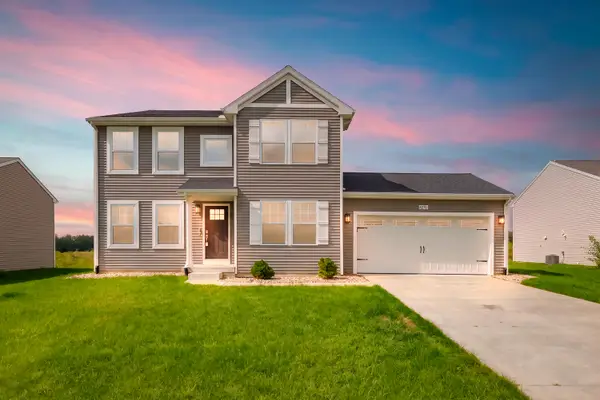 $399,900Active4 beds 3 baths2,276 sq. ft.
8270 W Sturtevant Avenue, Richland, MI 49083
MLS# 66026044548Listed by: CHUCK JAQUA, REALTOR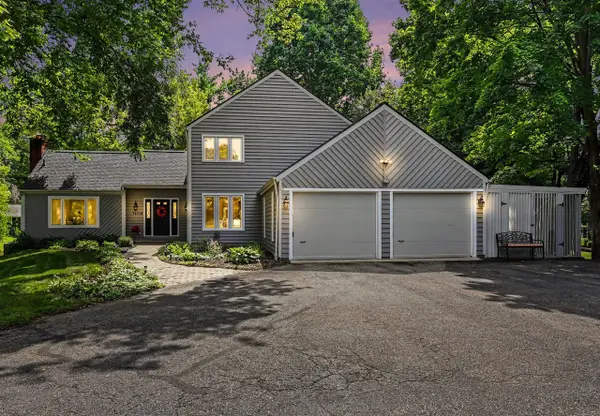 $510,000Active3 beds 4 baths2,353 sq. ft.
11104 Littlefield, Richland, MI 49083
MLS# 70554200Listed by: BERKSHIRE HATHAWAY HOMESERVICES MI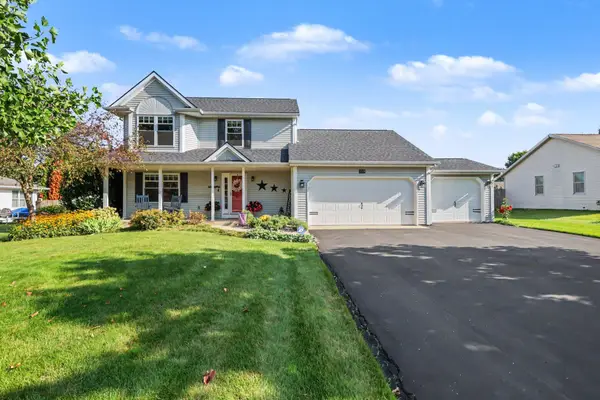 $385,000Active3 beds 3 baths2,372 sq. ft.
8349 Hemel Lane, Richland, MI 49083
MLS# 66026044306Listed by: BERKSHIRE HATHAWAY HOMESERVICES MI


Protect your home and budget from life's surprises with an Assurant Home Warranty, backed by a partner that supports you through every step of homeownership. Explore Plans.
©2026 Century 21 Real Estate LLC. All rights reserved. CENTURY 21®, the CENTURY 21 Logo and C21® are service marks owned by Century 21 Real Estate LLC. Century 21 Real Estate LLC fully supports the principles of the Fair Housing Act and the Equal Opportunity Act. Each office is independently owned and operated. Listing information is deemed reliable but not guaranteed accurate.