
5265 N 32nd Street, Richland, MI 49083
Local realty services provided by:CENTURY 21 Metro Brokers
5265 N 32nd Street,Richland, MI 49083
$1,500,000
- 4 Beds
- 3 Baths
- 2,843 sq. ft.
- Single family
- Active
Listed by: bill sikkema
Office: berkshire hathaway homeservices mi
MLS#:66026054171
Source:MI_REALCOMP
Price summary
- Price:$1,500,000
- Price per sq. ft.:$527.61
About this home
An extraordinary 31.5-acre setting in the Gull Lake Schools district! Winding streams, a picturesque pond, rolling hills, and mature trees create a spectacular backdrop for this 4-bedroom, 2.5-bath ranch walkout. Enjoy sweeping views, abundant wildlife, and the beauty of changing seasons from a property that feels like your own private retreat. Backing up to additional land owned by the Southwest Michigan Land Conservancy, the setting offers a remarkable connection to nature, with room to explore and unwind. A substantial 30 x 70 pole barn with 14-foot ceilings provides exceptional space for equipment, hobbies, and storage. Whether you're drawn to the acreage, the views, or the possibilities, this is a rare opportunity to enjoy country living with convenient access to both Kalamazoo and Richland.There are 2 parcels
Contact an agent
Home facts
- Year built:1967
- Listing ID #:66026054171
- Added:13 day(s) ago
- Updated:October 24, 2026 at 10:03 AM
Rooms and interior
- Bedrooms:4
- Total bathrooms:3
- Full bathrooms:2
- Half bathrooms:1
- Rooms Total:8
- Flooring:Carpet, Ceramic Tile, Stone, Tile, Wood
- Basement Description:Daylight, Finished, Walk-Out Access
- Living area:2,843 sq. ft.
Heating and cooling
- Cooling:Central Air
- Heating:Baseboard, Hot Water, Propane, Radiant
Structure and exterior
- Roof:Asphalt, Shingle
- Year built:1967
- Building area:2,843 sq. ft.
- Lot area:31.5 Acres
- Lot Features:Hilly Ravine, Landscaped Ground Cover, Level, Wetlands, Wooded
- Architectural Style:Ranch
- Construction Materials:Brick, Wood Siding
- Exterior Features:Balcony, Deck, Enclosed, Patio, Porch, Screened
Utilities
- Water:Well
- Sewer:Septic Tank
Finances and disclosures
- Price:$1,500,000
- Price per sq. ft.:$527.61
- Tax amount:$6,120
Features and amenities
- Appliances:Dishwasher, Dryer, Microwave, Range, Refrigerator, Washer
- Laundry features:In Basement, Sink, Washer Hookup
- Amenities:Window Treatments
Parking
- Parking description:Attached, Concrete, Detached, Garage Door Opener, Paved
- Garage spaces:2

New listings near 5265 N 32nd Street
- New
 $45,000Active1 Acres
5698 Elmgrove, Richland, MI 49083
MLS# 70566256Listed by: JAQUA, REALTORS - New
 $45,000Active1 Acres
5698 Elmgrove Avenue, Richland, MI 49083
MLS# 26056597Listed by: JAQUA, REALTORS - New
 $374,900Active4 beds 3 baths2,276 sq. ft.
8750 Cowley Court, Richland, MI 49083
MLS# 66026056518Listed by: ALLEN EDWIN REALTY - New
 $415,000Active4 beds 3 baths2,486 sq. ft.
6782 N 35th Street, Richland, MI 49083
MLS# 66026056446Listed by: BERKSHIRE HATHAWAY HOMESERVICES MI - New
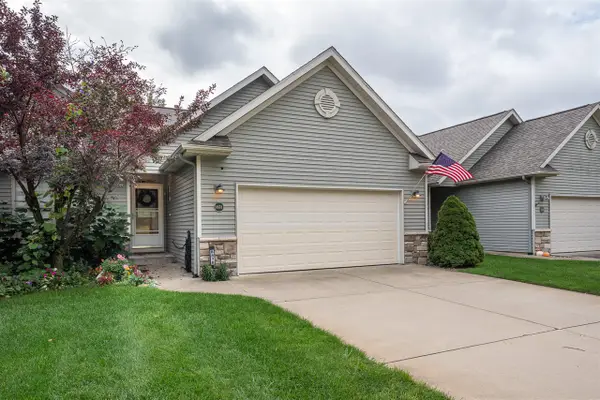 $324,900Active3 beds 3 baths1,250 sq. ft.
8878 Macywood, Richland, MI 49083
MLS# 70565644Listed by: DOORLAG REALTY COMPANY - New
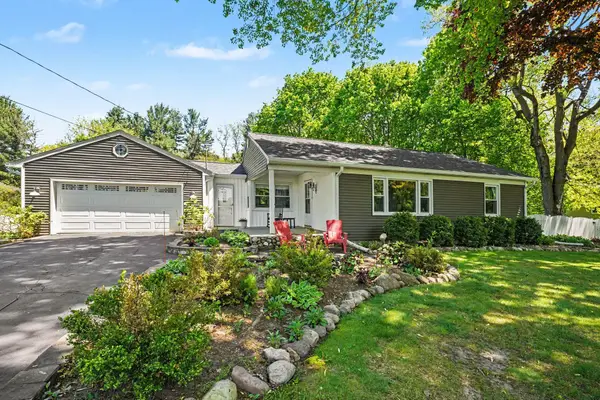 $325,000Active3 beds 1 baths1,413 sq. ft.
7018 N 30th Street, Richland, MI 49083
MLS# 66026054970Listed by: EXP REALTY LLC  $480,000Pending22.3 Acres
Mcdonald, Richland, MI 49083
MLS# 26055016Listed by: KW ASPIRE- $480,000Pending22.3 Acres
Mcdonald, Richland, MI 49083
MLS# 26055016Listed by: KW ASPIRE - $480,000Pending22.3 Acres
Mcdonald, Richland, MI 49083
MLS# 26055016Listed by: KW ASPIRE - New
 $949,000Active4 beds 4 baths2,332 sq. ft.
9623 Sterling, Richland, MI 49083
MLS# 70564384Listed by: BERKSHIRE HATHAWAY HOMESERVICES MI


Protect your home and budget from life's surprises with an Assurant Home Warranty, backed by a partner that supports you through every step of homeownership. Explore Plans.
©2026 Century 21 Real Estate LLC. All rights reserved. CENTURY 21®, the CENTURY 21 Logo and C21® are service marks owned by Century 21 Real Estate LLC. Century 21 Real Estate LLC fully supports the principles of the Fair Housing Act and the Equal Opportunity Act. Each office is independently owned and operated. Listing information is deemed reliable but not guaranteed accurate.