
7827 Hatton Circle, Richland, MI 49083
Local realty services provided by:CENTURY 21 Metro Brokers
Upcoming open houses
- Sun, Oct 2511:00 am - 12:30 pm
Listed by: jason w sibley
Office: berkshire hathaway homeservices mi
MLS#:66026004655
Source:MI_REALCOMP
Price summary
- Price:$449,900
- Price per sq. ft.:$136.91
- Monthly HOA dues:$225
About this home
New Construction!!! 3 bed/3 full bath ranch in the Village of Richland within Gull Lake Schools featuring an open floor plan with vaulted great room, spacious kitchen with island, quartz countertops, and stainless appliance package, plus a bright sunroom with access to the backyard deck. Quality finishes throughout include granite counter and vanity tops, soft-close cabinetry, vinyl plank and ceramic tile flooring. Primary suite offers a low-threshold custom tiled shower with dual shower heads, built-in seat, and shelving. Large main floor laundry/mudroom with laundry tub. Finished basement includes bedroom, full bath, and large flex/living space. Energy-efficient and accessibility features throughout.
Contact an agent
Home facts
- Year built:2026
- Listing ID #:66026004655
- Added:255 day(s) ago
- Updated:October 23, 2026 at 10:05 AM
Rooms and interior
- Bedrooms:3
- Total bathrooms:3
- Full bathrooms:3
- Rooms Total:4
- Flooring:Carpet, Ceramic Tile, Laminate
- Kitchen Description:Pantry
- Basement Description:Finished, Full
- Living area:2,613 sq. ft.
Heating and cooling
- Cooling:Ceiling Fans, Central Air
- Heating:Forced Air, Natural Gas
Structure and exterior
- Roof:Shingle
- Year built:2026
- Building area:2,613 sq. ft.
- Architectural Style:Ranch
- Construction Materials:Stone, Vinyl Siding
- Exterior Features:Deck, Porch
- Foundation Description:Basement
Utilities
- Water:Public
- Sewer:Public Sewer
Finances and disclosures
- Price:$449,900
- Price per sq. ft.:$136.91
Features and amenities
- Appliances:Dishwasher, Microwave, Range, Refrigerator
- Laundry features:Gas Dryer Hookup, Laundry Room, Main Level
- Amenities:Pantry, Vaulted Ceilings
Parking
- Parking description:Attached, Garage Door Opener
- Garage spaces:2

New listings near 7827 Hatton Circle
- New
 $324,900Active3 beds 3 baths2,050 sq. ft.
8878 Macywood Lane, Richland, MI 49083
MLS# 66026055999Listed by: DOORLAG REALTY COMPANY - New
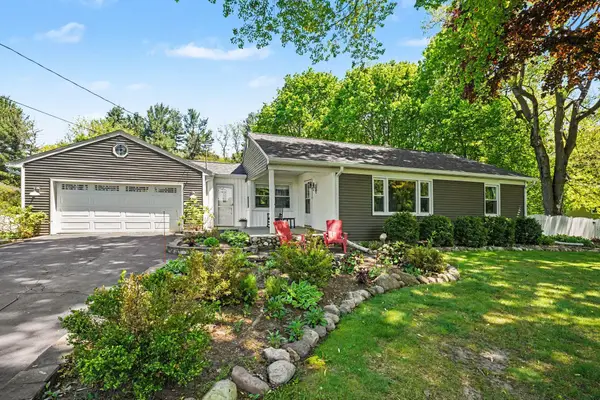 $325,000Active3 beds 1 baths1,413 sq. ft.
7018 N 30th Street, Richland, MI 49083
MLS# 66026054970Listed by: EXP REALTY LLC  $480,000Pending22.3 Acres
Mcdonald, Richland, MI 49083
MLS# 26055016Listed by: KW ASPIRE- $480,000Pending22.3 Acres
Mcdonald, Richland, MI 49083
MLS# 26055016Listed by: KW ASPIRE - $480,000Pending22.3 Acres
Mcdonald, Richland, MI 49083
MLS# 26055016Listed by: KW ASPIRE - New
 $949,000Active4 beds 4 baths2,332 sq. ft.
9623 Sterling, Richland, MI 49083
MLS# 70564384Listed by: BERKSHIRE HATHAWAY HOMESERVICES MI  $1,500,000Active4 beds 3 baths2,843 sq. ft.
5265 N 32nd Street, Richland, MI 49083
MLS# 66026054171Listed by: BERKSHIRE HATHAWAY HOMESERVICES MI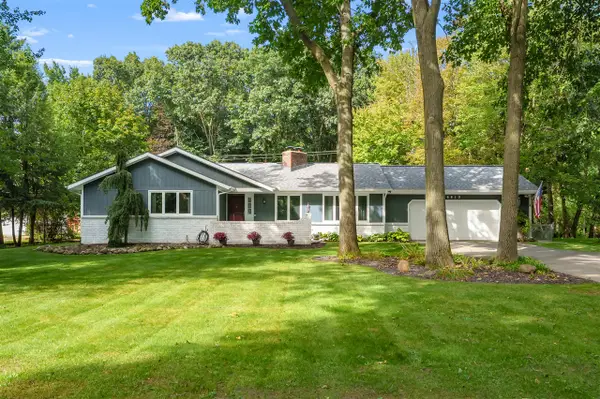 $364,900Active2 beds 2 baths1,944 sq. ft.
6813 E F, Richland, MI 49083
MLS# 70563808Listed by: JAQUA, REALTORS $425,000Active4 beds 4 baths2,491 sq. ft.
9170 Richland Woods Drive, Richland, MI 49083
MLS# 66026054069Listed by: BERKSHIRE HATHAWAY HOMESERVICES MI- Open Sun, 12 to 2pm
 $2,095,000Active3 beds 2 baths2,130 sq. ft.
9373 Fraulin Drive, Richland, MI 49083
MLS# 66026054001Listed by: BERKSHIRE HATHAWAY HOMESERVICES MI


Protect your home and budget from life's surprises with an Assurant Home Warranty, backed by a partner that supports you through every step of homeownership. Explore Plans.
©2026 Century 21 Real Estate LLC. All rights reserved. CENTURY 21®, the CENTURY 21 Logo and C21® are service marks owned by Century 21 Real Estate LLC. Century 21 Real Estate LLC fully supports the principles of the Fair Housing Act and the Equal Opportunity Act. Each office is independently owned and operated. Listing information is deemed reliable but not guaranteed accurate.