
8076 Lausen Lane, Richland, MI 49083
Local realty services provided by:CENTURY 21 Signature Realty
8076 Lausen Lane,Richland, MI 49083
$329,900
- 3 Beds
- 2 Baths
- 1,412 sq. ft.
- Single family
- Active
Listed by: charlie a bradford
Office: chuck jaqua, realtor
MLS#:26039522
Source:MI_MICHRIC
Price summary
- Price:$329,900
- Price per sq. ft.:$233.64
- Monthly HOA dues:$30
About this home
A rare find in the Richland area! This 3 bedroom, 2 bath ranch offers the ultimate in main floor living. Walk in to the inviting living room, filled with natural light which flows seamlessly into the open kitchen and eating area. Down the hallway you'll find a generous and private primary suite offering its own full bathroom and walk in closet. The main floor also offers 2 more ample bedrooms and another full bathroom. Another key feature is the 3 stall attached garage, a real bonus in this area and in this price range. The unfinished basement is an enormous blank slate filled with possibilities. Call for your showing today!
Contact an agent
Home facts
- Year built:2019
- Subdivision & Development:GILMORE FARMS
- Listing ID #:26039522
- Added:44 day(s) ago
- Updated:September 13, 2026 at 03:37 PM
Rooms and interior
- Bedrooms:3
- Total bathrooms:2
- Full bathrooms:2
- Rooms Total:6
- Kitchen Description:Dishwasher, Disposal, Microwave, Range, Refrigerator
- Basement:Yes
- Living area:1,412 sq. ft.
Heating and cooling
- Heating:Forced Air
- Central air:Yes
Structure and exterior
- Year built:2019
- Building area:1,412 sq. ft.
- Lot area:0.2 Acres
- Construction Materials:Vinyl Siding
Utilities
- Water:Public
Finances and disclosures
- Price:$329,900
- Price per sq. ft.:$233.64
- Tax amount:$5,009 (2025)
Parking
- Garage:Yes
- Garage spaces:3
New listings near 8076 Lausen Lane
- New
 $399,900Active4 beds 2 baths1,800 sq. ft.
8198 N 37th, Richland, MI 49083
MLS# 70558084Listed by: BERKSHIRE HATHAWAY HOMESERVICES MI
- New
 $319,000Active3 beds 3 baths2,047 sq. ft.
8303 Lausen Lane, Richland, MI 49083
MLS# 26048294Listed by: REAL BROKER LLC - New
 $250,000Active4 beds 2 baths1,549 sq. ft.
7836 N 30th, Richland, MI 49083
MLS# 70557775Listed by: MICHIGAN LIFESTYLE PROPERTIES / GULL LAKE REALTY - New
 $349,900Active4 beds 3 baths1,754 sq. ft.
8804 Gull Road, Richland, MI 49083
MLS# 26047990Listed by: STRONG PROPERTIES, LLC - New
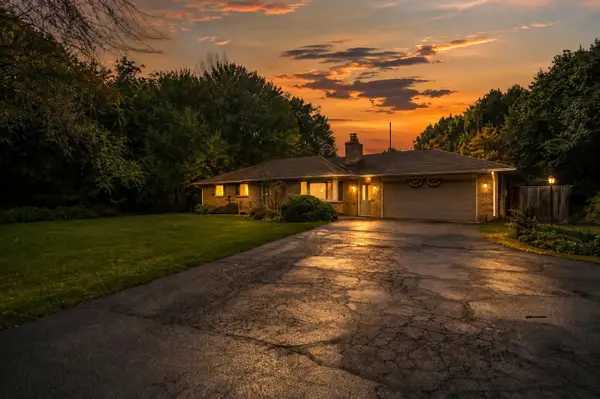 $300,000Active3 beds 1 baths2,656 sq. ft.
7963 Gull Road, Richland, MI 49083
MLS# 26046909Listed by: BHG CONNECTIONS-LAWTON 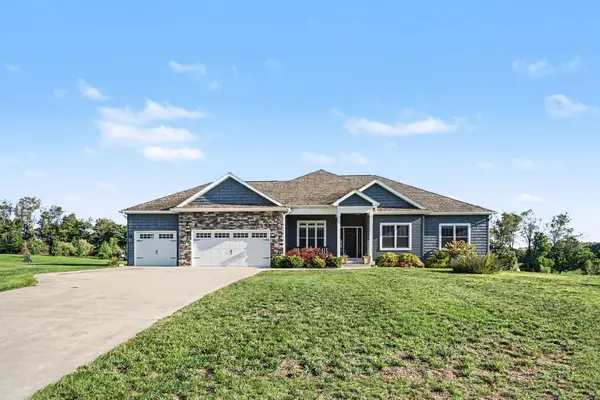 $699,000Active4 beds 4 baths3,269 sq. ft.
5947 Hidden Oak Avenue, Richland, MI 49083
MLS# 26045134Listed by: BERKSHIRE HATHAWAY HOMESERVICES MI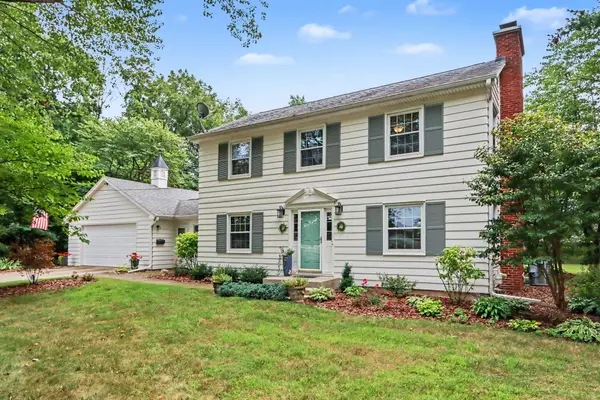 $414,900Active3 beds 2 baths2,432 sq. ft.
8300 E D Avenue, Richland, MI 49083
MLS# 26044597Listed by: EXP REALTY LLC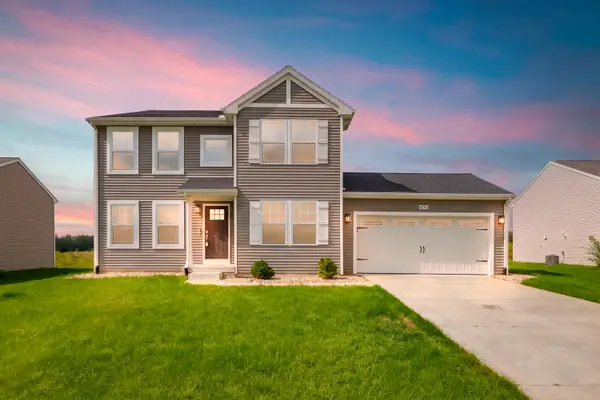 $399,900Active4 beds 3 baths2,276 sq. ft.
8270 W Sturtevant Avenue, Richland, MI 49083
MLS# 26044548Listed by: CHUCK JAQUA, REALTOR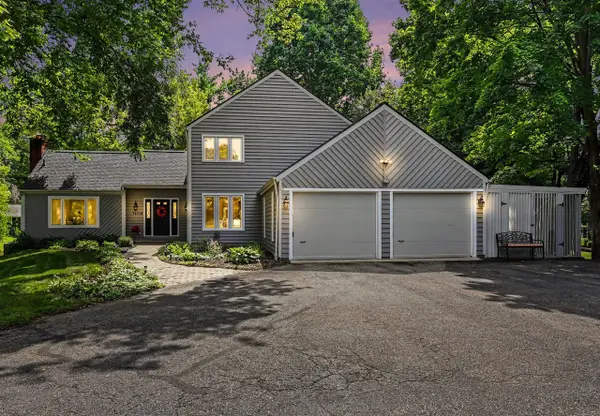 $510,000Active3 beds 4 baths2,353 sq. ft.
11104 Littlefield, Richland, MI 49083
MLS# 70554200Listed by: BERKSHIRE HATHAWAY HOMESERVICES MI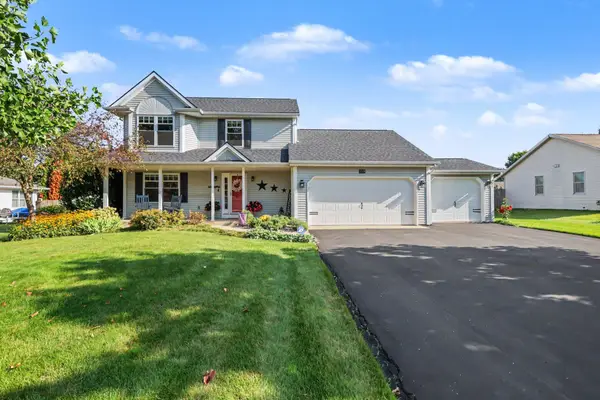 $385,000Active3 beds 3 baths2,372 sq. ft.
8349 Hemel Lane, Richland, MI 49083
MLS# 26044306Listed by: BERKSHIRE HATHAWAY HOMESERVICES MI


Protect your home and budget from life's surprises with an Assurant Home Warranty, backed by a partner that supports you through every step of homeownership. Explore Plans.
©2026 Century 21 Real Estate LLC. All rights reserved. CENTURY 21®, the CENTURY 21 Logo and C21® are service marks owned by Century 21 Real Estate LLC. Century 21 Real Estate LLC fully supports the principles of the Fair Housing Act and the Equal Opportunity Act. Each office is independently owned and operated. Listing information is deemed reliable but not guaranteed accurate.