
8127 Robinbrook Street, Richland, MI 49083
Local realty services provided by:CENTURY 21 Signature Realty
8127 Robinbrook Street,Richland, MI 49083
$399,000
- 3 Beds
- 3 Baths
- 2,646 sq. ft.
- Single family
- Active
Listed by: michael carl
Office: five star real estate
MLS#:66026008447
Source:MI_REALCOMP
Price summary
- Price:$399,000
- Price per sq. ft.:$127.64
- Monthly HOA dues:$165
About this home
Motivated Seller! Nearly every corner of this stunning 3 bed, 3 bath home has been thoughtfully updated for comfort, style, and peace of mind. As you enter, you'll love the completely updated kitchen featuring new quartz countertops, an island, new soft close cabinets and drawers, new appliances, and brand new luxury flooring. The open floor plan leads to the living room which has plenty of space to entertain and a gas log fireplace. The primary suite is the perfect space to relax and the updated primary bath boasts new flooring, new granite counters, new lighting, and more. The main level is rounded out by 2 more large bedrooms with plenty of closet space, another full bath, a laundry room, and a custom built glass 3-season porch overlooking the yard. The basement is massive and features a family room, a bar area, another bathroom, plenty of storage, and updated mechanicals. Outside, you'll love the updated exterior, yard, and more. HOA covers lawn care and snow removal. See it today!
Contact an agent
Home facts
- Year built:1998
- Listing ID #:66026008447
- Added:140 day(s) ago
- Updated:July 23, 2026 at 04:22 PM
Rooms and interior
- Bedrooms:3
- Total bathrooms:3
- Full bathrooms:3
- Rooms Total:9
- Flooring:Carpet, Tile, Vinyl, Wood
- Kitchen Description:Pantry
- Basement Description:Daylight, Full, Partially Finished
- Living area:2,646 sq. ft.
Heating and cooling
- Cooling:Ceiling Fans, Central Air
- Heating:Forced Air, Natural Gas
Structure and exterior
- Roof:Composition, Shingle
- Year built:1998
- Building area:2,646 sq. ft.
- Lot area:0.2 Acres
- Lot Features:Landscaped Ground Cover, Level, Wooded
- Architectural Style:Ranch
- Construction Materials:Brick, Vinyl Siding
- Exterior Features:Covered, Deck, Enclosed, Fountain, Porch, Screened
Utilities
- Water:Public
- Sewer:Public Sewer
Finances and disclosures
- Price:$399,000
- Price per sq. ft.:$127.64
- Tax amount:$3,015
Features and amenities
- Appliances:Dishwasher, Dryer, Microwave, Range, Refrigerator, Washer, Water Softener Owned
- Laundry features:Laundry Room, Main Level, Sink
- Amenities:Pantry, Vaulted Ceilings
Parking
- Parking description:Attached, Concrete, Garage Door Opener, Garage Faces Front, Paved
- Garage spaces:2

New listings near 8127 Robinbrook Street
- New
 $389,900Active3 beds 3 baths1,920 sq. ft.
7730 Cottonwood, Richland, MI 49083
MLS# 70548134Listed by: FIVE STAR REAL ESTATE - New
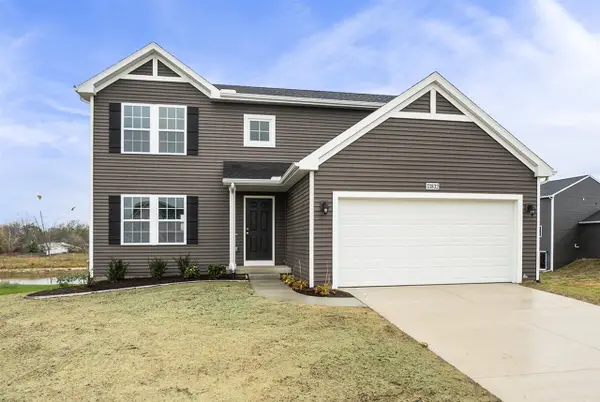 $364,900Active4 beds 3 baths2,062 sq. ft.
8768 E Sturtevant, Richland, MI 49083
MLS# 70548030Listed by: ALLEN EDWIN REALTY - New
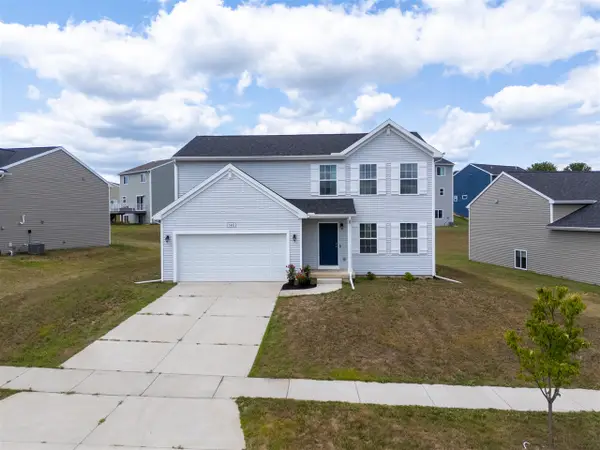 $334,900Active4 beds 3 baths1,822 sq. ft.
8449 E Sturtevant, Richland, MI 49083
MLS# 70547918Listed by: RE/MAX ADVANTAGE - New
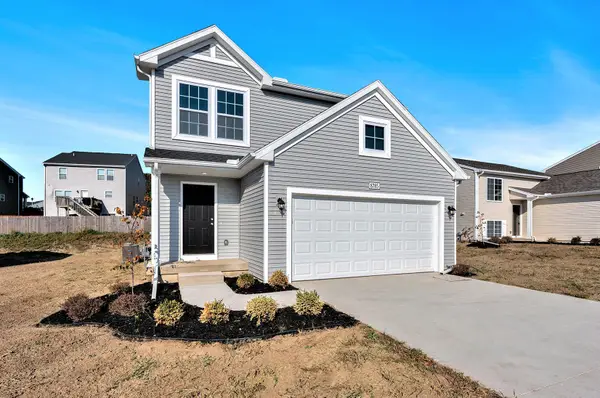 $349,900Active4 beds 3 baths1,910 sq. ft.
8804 E Sturtevant Avenue, Richland, MI 49083
MLS# 26037780Listed by: ALLEN EDWIN REALTY - New
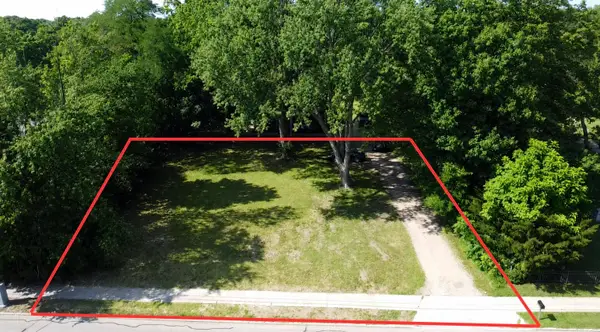 $49,900Active0.32 Acres
9199 E D Avenue, Richland, MI 49083
MLS# 26037701Listed by: APEX REALTY GROUP - Open Sat, 4 to 6pmNew
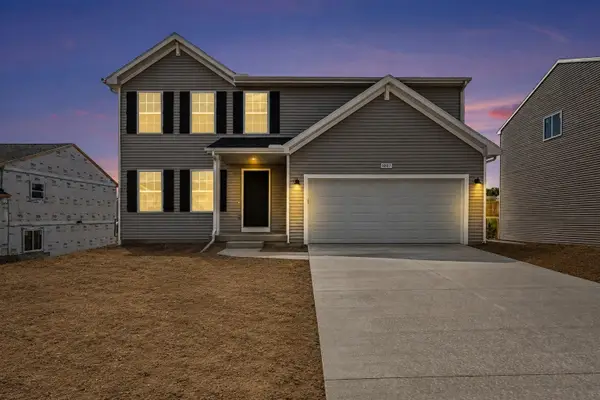 $349,900Active4 beds 3 baths1,883 sq. ft.
8807 Cowley Court, Richland, MI 49083
MLS# 26037382Listed by: ALLEN EDWIN REALTY - New
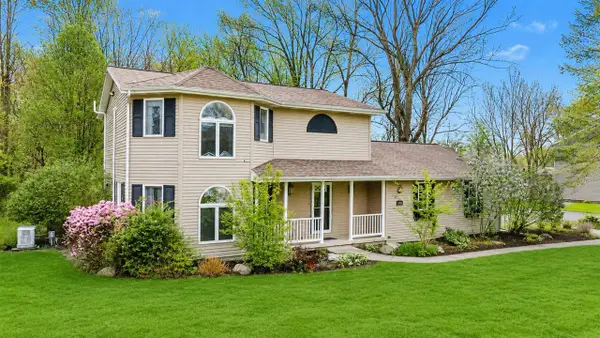 $399,900Active3 beds 3 baths2,252 sq. ft.
7756 Cottonwood, Richland, MI 49083
MLS# 70546986Listed by: BELLABAY REALTY LLC  $2,318,300Pending3 beds 3 baths4,400 sq. ft.
12180 E D Avenue, Richland, MI 49083
MLS# 26036702Listed by: ELITE REALTY GROUP- New
 $349,900Active4 beds 3 baths1,882 sq. ft.
8833 Cowley Court, Richland, MI 49083
MLS# 26036557Listed by: ALLEN EDWIN REALTY - New
 $249,999Active3 beds 2 baths1,843 sq. ft.
7735 E D Avenue, Richland, MI 49083
MLS# 26036412Listed by: PRIME EARTH REALTY ASSOCIATES


Protect your home and budget from life's surprises with an Assurant Home Warranty, backed by a partner that supports you through every step of homeownership. Explore Plans.
©2026 Century 21 Real Estate LLC. All rights reserved. CENTURY 21®, the CENTURY 21 Logo and C21® are service marks owned by Century 21 Real Estate LLC. Century 21 Real Estate LLC fully supports the principles of the Fair Housing Act and the Equal Opportunity Act. Each office is independently owned and operated. Listing information is deemed reliable but not guaranteed accurate.