
8300 E D Avenue, Richland, MI 49083
Local realty services provided by:CENTURY 21 Dynamic Realty
Listed by: kelli scheffers
Office: exp realty llc.
MLS#:66026044597
Source:MI_REALCOMP
Price summary
- Price:$414,900
- Price per sq. ft.:$146.09
About this home
From the moment you arrive, you'll feel the warmth, character, and charm that make this home so special. This inviting two-story home features 3 spacious bedrooms, 2 baths, and 2.55 wooded acres with walking paths in the desirable Gull Lake School district. With its timeless character, $70,000 in recent updates, and peaceful setting, this is the kind of home that welcomes you in and makes you want to stay. A tile entry leads to beautiful hardwood stairs and opens into a home filled with classic details, comfortable living spaces, and wonderful updates. The completely renovated main-floor kitchen is designed for everyday living and entertaining, featuring stainless steel appliances, quartz countertops, a stylish tile backsplash, LVT flooring, and pantry storage. The adjoining dining room provides the perfect setting for family meals and gatherings. The spacious living room is atrue centerpiece, showcasing beautiful wood floors and a cozy brick gas fireplace, the kind of space where everyone naturally gathers. The newly refreshed mudroom/breezeway adds everyday convenience, including main floor laundry, and connects the home beautifully to the garage and outdoors. Upstairs you'll find three spacious bedrooms and a beautifully updated bath. Professionally painted exterior, generator hook-up, updated lighting fixtures and fans, a new service door, replacement windows, and classic plaster walls add to the home's blend of character and modern comfort. The full basement offers tons of storage along with additional finished space, giving you room to create a hobby area, home office, recreation space, or simply keep everything organized. Outside, this property becomes your own private oasis. Enjoy beautiful flower gardens, a brick-paver patio, and backyard evenings around the firepit. A shed provides additional storage, while the two-stall garage, new gutters with gutter guards, and convenient turnaround with extra parking add valuable functionality. And the location is hard to beat. You're close to the Gull Prairie Pat...
Contact an agent
Home facts
- Year built:1968
- Listing ID #:66026044597
- Added:60 day(s) ago
- Updated:October 24, 2026 at 09:14 AM
Rooms and interior
- Bedrooms:3
- Total bathrooms:2
- Full bathrooms:1
- Half bathrooms:1
- Rooms Total:8
- Flooring:Laminate, Tile, Wood
- Kitchen Description:Pantry
- Basement Description:Full, Partially Finished
- Living area:2,432 sq. ft.
Heating and cooling
- Cooling:Ceiling Fans, Central Air
- Heating:Forced Air, Natural Gas
Structure and exterior
- Year built:1968
- Building area:2,432 sq. ft.
- Lot area:2.55 Acres
- Lot Features:Level, Wooded
- Architectural Style:Colonial, Traditional
- Construction Materials:Wood Siding
- Exterior Features:Garden, Patio
- Foundation Description:Basement
Utilities
- Water:Public
- Sewer:Septic Tank
Finances and disclosures
- Price:$414,900
- Price per sq. ft.:$146.09
- Tax amount:$4,600
Features and amenities
- Appliances:Dishwasher, Dryer, Microwave, Range, Refrigerator, Washer, Water Softener Owned
- Laundry features:Main Level
- Amenities:Pantry
Parking
- Parking description:Attached, Garage Door Opener, Paved
- Garage spaces:2

New listings near 8300 E D Avenue
- New
 $45,000Active1 Acres
5698 Elmgrove, Richland, MI 49083
MLS# 70566256Listed by: JAQUA, REALTORS - New
 $45,000Active1 Acres
5698 Elmgrove Avenue, Richland, MI 49083
MLS# 26056597Listed by: JAQUA, REALTORS - New
 $374,900Active4 beds 3 baths2,276 sq. ft.
8750 Cowley Court, Richland, MI 49083
MLS# 66026056518Listed by: ALLEN EDWIN REALTY - New
 $415,000Active4 beds 3 baths2,486 sq. ft.
6782 N 35th Street, Richland, MI 49083
MLS# 66026056446Listed by: BERKSHIRE HATHAWAY HOMESERVICES MI - New
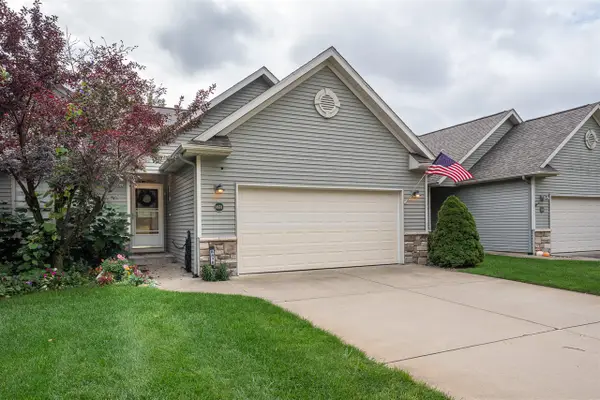 $324,900Active3 beds 3 baths1,250 sq. ft.
8878 Macywood, Richland, MI 49083
MLS# 70565644Listed by: DOORLAG REALTY COMPANY - New
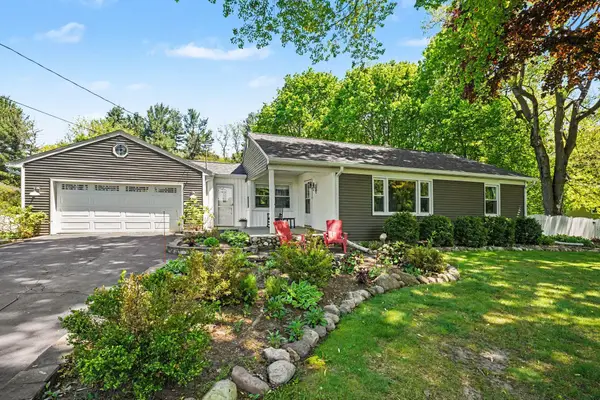 $325,000Active3 beds 1 baths1,413 sq. ft.
7018 N 30th Street, Richland, MI 49083
MLS# 66026054970Listed by: EXP REALTY LLC  $480,000Pending22.3 Acres
Mcdonald, Richland, MI 49083
MLS# 26055016Listed by: KW ASPIRE- $480,000Pending22.3 Acres
Mcdonald, Richland, MI 49083
MLS# 26055016Listed by: KW ASPIRE - $480,000Pending22.3 Acres
Mcdonald, Richland, MI 49083
MLS# 26055016Listed by: KW ASPIRE - New
 $949,000Active4 beds 4 baths2,332 sq. ft.
9623 Sterling, Richland, MI 49083
MLS# 70564384Listed by: BERKSHIRE HATHAWAY HOMESERVICES MI


Protect your home and budget from life's surprises with an Assurant Home Warranty, backed by a partner that supports you through every step of homeownership. Explore Plans.
©2026 Century 21 Real Estate LLC. All rights reserved. CENTURY 21®, the CENTURY 21 Logo and C21® are service marks owned by Century 21 Real Estate LLC. Century 21 Real Estate LLC fully supports the principles of the Fair Housing Act and the Equal Opportunity Act. Each office is independently owned and operated. Listing information is deemed reliable but not guaranteed accurate.