
8331 W Sturtevant Avenue, Richland, MI 49083
Local realty services provided by:CENTURY 21 White House Realty
8331 W Sturtevant Avenue,Richland, MI 49083
$315,000
- 4 Beds
- 3 Baths
- 1,800 sq. ft.
- Single family
- Active
Listed by: justin m lennon
Office: elite realty group
MLS#:26058133
Source:MI_MICHRIC
Price summary
- Price:$315,000
- Price per sq. ft.:$175
- Monthly HOA dues:$23.33
About this home
Come check out this great 4-bedroom, 3 bath home in gull lake schools in the Gilmore farms neighborhood. Priced to sell at just above 300k. This home was finished built in 2023, still relatively new. The full basement is ready to be finished off, with the upper floors totaling 1800 sq feet. Call today for a private showing. Pictures were taken last year as this is why there's snow in the pictures. Come check it out today!
Contact an agent
Home facts
- Year built:2022
- Subdivision & Development:Gilmore Farms 2
- Listing ID #:26058133
- Added:1 day(s) ago
- Updated:November 03, 2026 at 06:45 PM
Rooms and interior
- Bedrooms:4
- Total bathrooms:3
- Full bathrooms:2
- Half bathrooms:1
- Rooms Total:7
- Kitchen Description:Dishwasher, Microwave, Range, Refrigerator
- Basement:Yes
- Living area:1,800 sq. ft.
Heating and cooling
- Heating:Forced Air, Heat Pump
- Central air:Yes
Structure and exterior
- Year built:2022
- Building area:1,800 sq. ft.
- Lot area:0.15 Acres
- Construction Materials:Vinyl Siding
Utilities
- Water:Public
Finances and disclosures
- Price:$315,000
- Price per sq. ft.:$175
- Tax amount:$5,115 (2025)
Features and amenities
- Laundry features:Washer
Parking
- Garage:Yes
- Garage spaces:2
New listings near 8331 W Sturtevant Avenue
- New
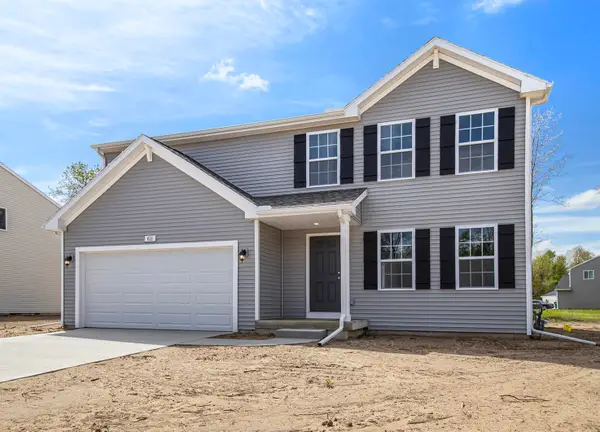 $349,900Active4 beds 3 baths1,882 sq. ft.
8833 Cowley Court, Richland, MI 49083
MLS# 66026058292Listed by: ALLEN EDWIN REALTY
- New
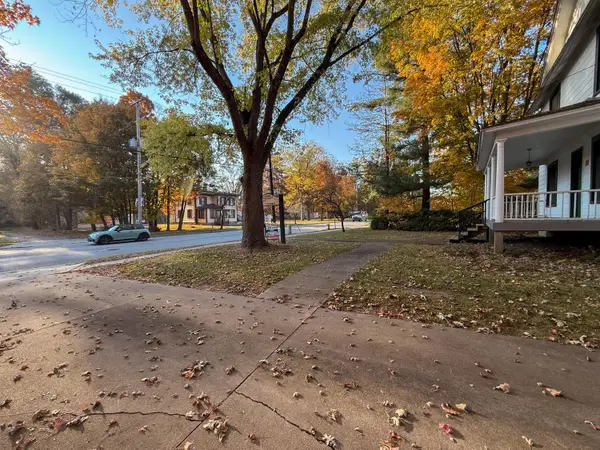 $269,900Active4 beds 2 baths1,782 sq. ft.
8789 Gull Road, Richland, MI 49083
MLS# 26058016Listed by: HOFFMAN REALTORS - New
 $399,999Active3 beds 3 baths2,316 sq. ft.
6374 E E, Richland, MI 49083
MLS# 70566837Listed by: EPIQUE REALTY - New
 $45,000Active1 Acres
5698 Elmgrove, Richland, MI 49083
MLS# 70566256Listed by: JAQUA, REALTORS  $45,000Active1 Acres
5698 Elmgrove Avenue, Richland, MI 49083
MLS# 26056597Listed by: JAQUA, REALTORS $374,900Active4 beds 3 baths2,276 sq. ft.
8750 Cowley Court, Richland, MI 49083
MLS# 26056518Listed by: ALLEN EDWIN REALTY $415,000Active4 beds 3 baths2,486 sq. ft.
6782 N 35th Street, Richland, MI 49083
MLS# 26056446Listed by: BERKSHIRE HATHAWAY HOMESERVICES MI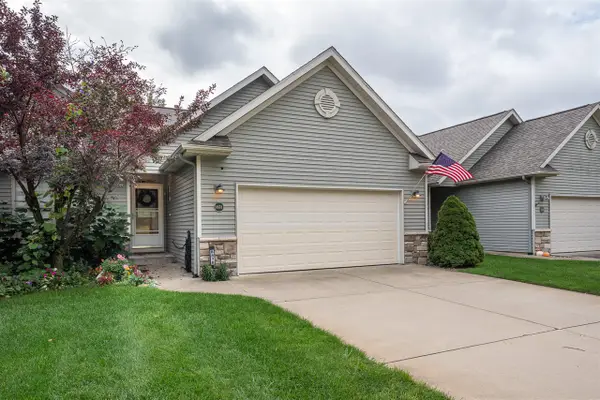 $324,900Active3 beds 3 baths1,250 sq. ft.
8878 Macywood, Richland, MI 49083
MLS# 70565644Listed by: DOORLAG REALTY COMPANY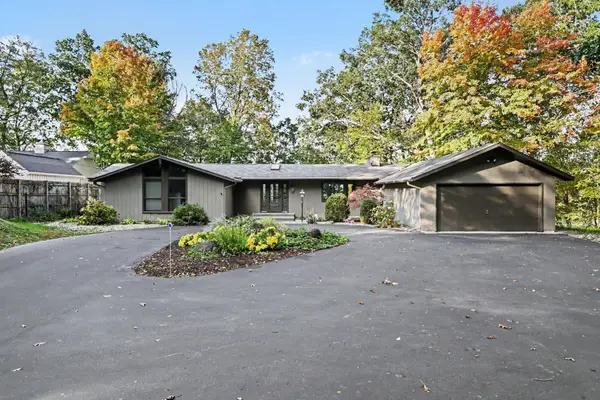 $949,000Active4 beds 4 baths3,332 sq. ft.
9623 Sterling Road, Richland, MI 49083
MLS# 66026054734Listed by: BERKSHIRE HATHAWAY HOMESERVICES MI


Protect your home and budget from life's surprises with an Assurant Home Warranty, backed by a partner that supports you through every step of homeownership. Explore Plans.
©2026 Century 21 Real Estate LLC. All rights reserved. CENTURY 21®, the CENTURY 21 Logo and C21® are service marks owned by Century 21 Real Estate LLC. Century 21 Real Estate LLC fully supports the principles of the Fair Housing Act and the Equal Opportunity Act. Each office is independently owned and operated. Listing information is deemed reliable but not guaranteed accurate.