
8349 Hemel Lane, Richland, MI 49083
Local realty services provided by:CENTURY 21 Metro Brokers
8349 Hemel Lane,Richland, MI 49083
$385,000
- 3 Beds
- 3 Baths
- 2,372 sq. ft.
- Single family
- Active
Listed by: tina j peeters, chuck clancy
Office: berkshire hathaway homeservices mi
MLS#:66026044306
Source:MI_REALCOMP
Price summary
- Price:$385,000
- Price per sq. ft.:$144.85
About this home
This beautifully maintained, move-in-ready home in Gull Lake Schools offers bright, inviting living spaces and thoughtful updates with a freshly painted interior. Enjoy a spacious living area with fireplace that flows to the kitchen boasting a large island with seating and storage and ample cupboards, accented by lux hardwood floors. The primary suite offers a large walk-in closet and updated ensuite bathroom. A beautifully finished lower level provides additional space for entertaining, a home office or recreation with plenty of storage and space for a fitness area. Plumbed for a bathroom and a gas hook up for a fireplace. Outside, you'll love the large private fenced backyard with firepit, updated custom composite deck and stone patio. You have plentiful parking and storage with a 3-car garage and enjoy easy lawn care with underground sprinklers and professional landscaping.Major improvements and amenities include roof and driveway (2020), slider/storm door (2021), windows, deck and garage doors (2022), water heater (2023), primary bath (2024), and fireplace (2025). Furnace and A/C updated in 2017. Owned water softener, updated privacy fence, and upgraded flooring in bathrooms. Beautifully cared for, spacious and ready for its next owner - this is one you won't want to miss!...
Contact an agent
Home facts
- Year built:1998
- Subdivision & Development:ENGLEWOOD ESTATES
- Listing ID #:66026044306
- Added:11 day(s) ago
- Updated:September 02, 2026 at 10:16 AM
Rooms and interior
- Bedrooms:3
- Total bathrooms:3
- Full bathrooms:2
- Half bathrooms:1
- Rooms Total:7
- Flooring:Carpet
- Basement Description:Bath Stubbed, Finished, Full
- Living area:2,372 sq. ft.
Heating and cooling
- Cooling:Ceiling Fans, Central Air
- Heating:Forced Air, Natural Gas
Structure and exterior
- Roof:Shingle
- Year built:1998
- Building area:2,372 sq. ft.
- Lot area:0.35 Acres
- Lot Features:Level, Sprinklers
- Architectural Style:Colonial
- Construction Materials:Vinyl Siding
- Exterior Features:Garden
- Foundation Description:Basement
Utilities
- Water:Public
- Sewer:Public Sewer
Finances and disclosures
- Price:$385,000
- Price per sq. ft.:$144.85
- Tax amount:$4,482
Features and amenities
- Appliances:Dishwasher, Disposal, Dryer, Iron Water Filter, Microwave, Range, Refrigerator, Washer, Water Softener Owned
- Laundry features:Main Level
- Amenities:Window Treatments
Parking
- Parking description:Attached, Garage Door Opener, Garage Faces Front, Paved
- Garage spaces:3

New listings near 8349 Hemel Lane
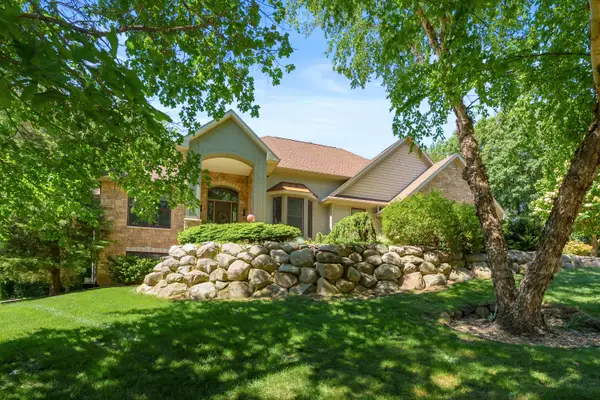 $745,000Pending3 beds 3 baths3,956 sq. ft.
9431 Marshwood Drive, Richland, MI 49083
MLS# 26045995Listed by: CHUCK JAQUA, REALTOR- New
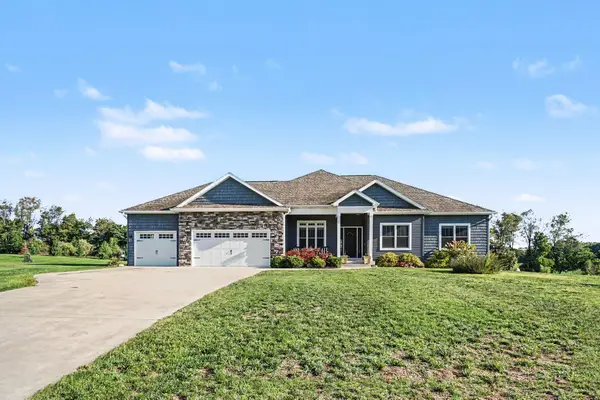 $699,000Active4 beds 4 baths3,269 sq. ft.
5947 Hidden Oak Avenue, Richland, MI 49083
MLS# 66026045134Listed by: BERKSHIRE HATHAWAY HOMESERVICES MI - New
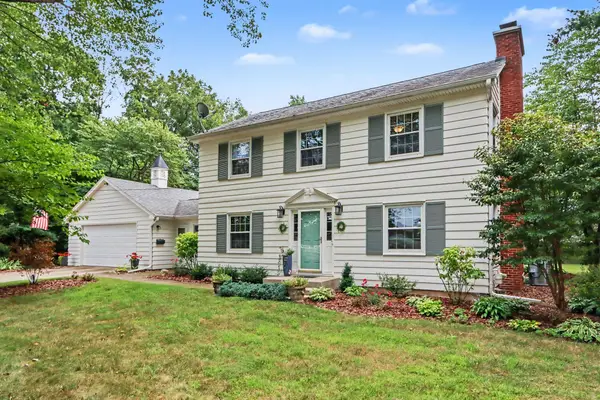 $414,900Active3 beds 2 baths2,432 sq. ft.
8300 E D Avenue, Richland, MI 49083
MLS# 66026044597Listed by: EXP REALTY LLC - New
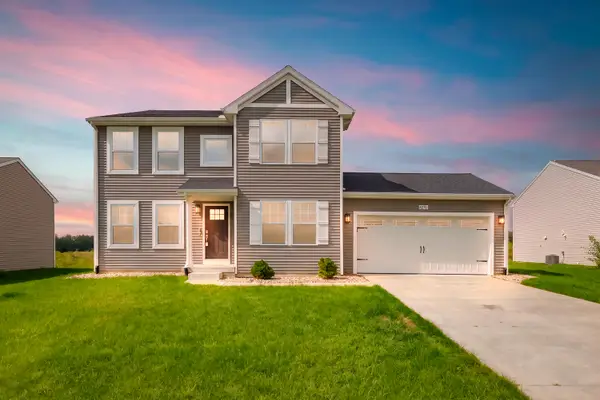 $399,900Active4 beds 3 baths2,276 sq. ft.
8270 W Sturtevant Avenue, Richland, MI 49083
MLS# 66026044548Listed by: CHUCK JAQUA, REALTOR - New
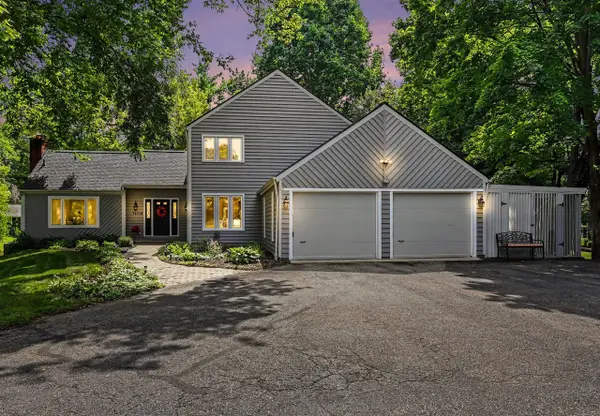 $510,000Active3 beds 4 baths2,353 sq. ft.
11104 Littlefield, Richland, MI 49083
MLS# 70554200Listed by: BERKSHIRE HATHAWAY HOMESERVICES MI 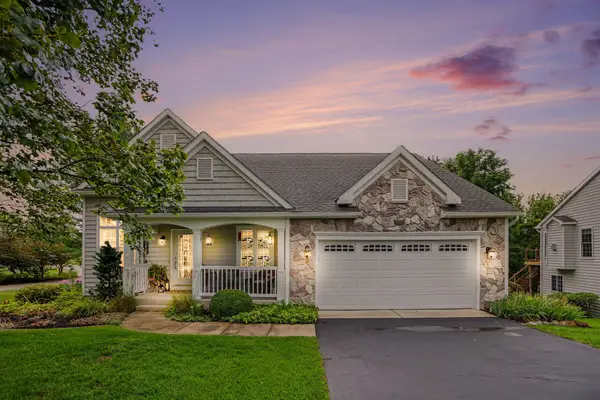 $425,000Pending3 beds 3 baths2,300 sq. ft.
8800 Tamarisk Circle, Richland, MI 49083
MLS# 26043198Listed by: BERKSHIRE HATHAWAY HOMESERVICES MI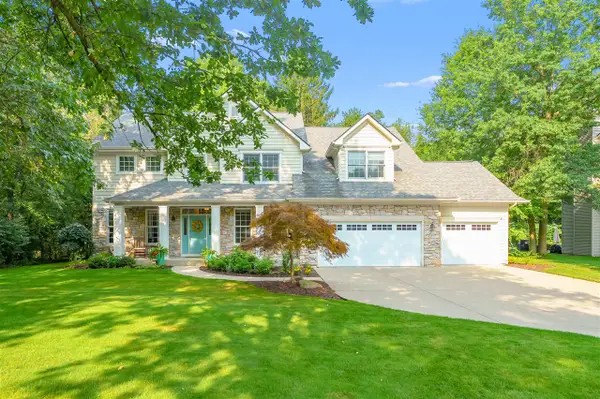 $650,000Active4 beds 5 baths3,150 sq. ft.
6251 Bethany, Richland, MI 49083
MLS# 70552793Listed by: JAQUA, REALTORS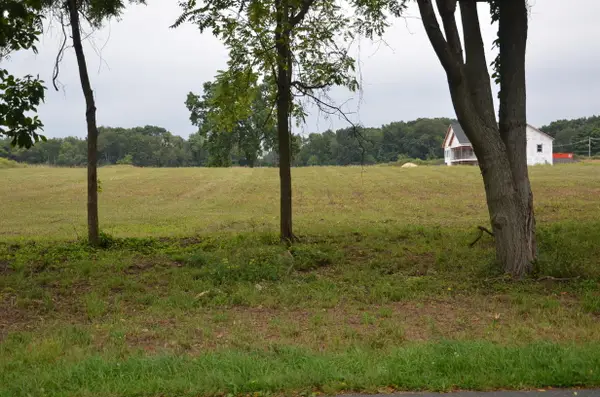 $89,900Pending1.52 Acres
11415 E D Avenue, Richland, MI 49083
MLS# 26043077Listed by: MICHIGAN LIFESTYLE PROPERTIES / GULL LAKE REALTY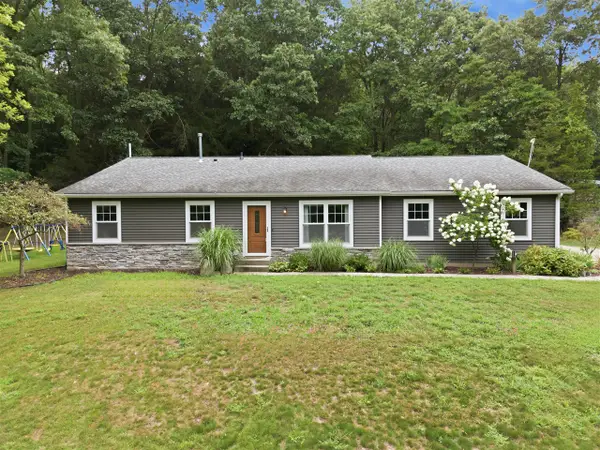 $464,900Active4 beds 3 baths1,764 sq. ft.
5643 E C, Richland, MI 49083
MLS# 70552218Listed by: RE/MAX ADVANTAGE


Protect your home and budget from life's surprises with an Assurant Home Warranty, backed by a partner that supports you through every step of homeownership. Explore Plans.
©2026 Century 21 Real Estate LLC. All rights reserved. CENTURY 21®, the CENTURY 21 Logo and C21® are service marks owned by Century 21 Real Estate LLC. Century 21 Real Estate LLC fully supports the principles of the Fair Housing Act and the Equal Opportunity Act. Each office is independently owned and operated. Listing information is deemed reliable but not guaranteed accurate.