8405 N 30th Street, Richland, MI 49083
Local realty services provided by:CENTURY 21 Affiliated
8405 N 30th Street,Richland, MI 49083
$630,000
- 5 Beds
- 4 Baths
- 4,077 sq. ft.
- Single family
- Active
Listed by:
 Anthony Warden(269) 830 - 0057CENTURY 21 Affiliated
- Kristine McFellin(269) 274 - 8738CENTURY 21 Affiliated
Office: century 21 affiliated
MLS#:26049162
Source:MI_MICHRIC
Price summary
- Price:$630,000
- Price per sq. ft.:$232.47
About this home
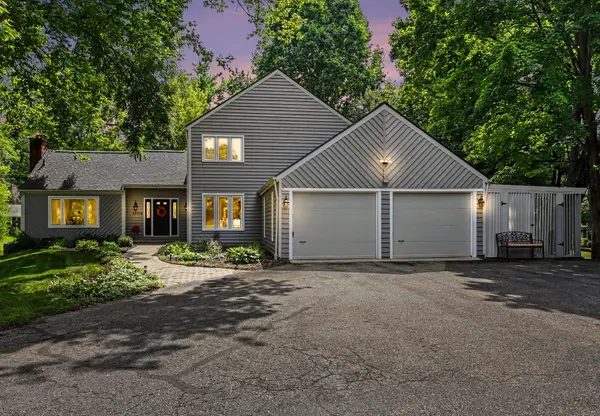
YOU do not want to miss this one! This spacious custom built home is situated on 5.03 beautiful acres in the Gull Lake School District, offering an exceptional combination of privacy, space and convenience. With over 4,000 finished square feet, this home provides plenty of room for everyday living, entertaining and guests. The main level features beautiful Michigan hardwood flooring throughout, tall ceilings, multiple living spaces that include a formal living room, formal dining room, main-floor laundry, kitchen, eating area, and a family room with a cozy fireplace and access to the deck and pool area. The kitchen offers marble countertops, a farmhouse sink, generous cabinetry, two pantries, and an open connection to the eating and family room areas. Upstairs you'll find the spacious primary suite including his & hers walk-in closets and a private ensuite, along with three additional generously sized bedrooms & a full bath. The finished daylight basement adds even more usable living space with an additional family/recreation area, bedroom, full bath, and an extra large utility room with a work bench and ample storage. The attached 3.5-car garage provides even more room for vehicles, storage and everyday convenience. Outside is where this property truly stands out. Enjoy the 32' x 18' in-ground pool, basketball court, expansive deck, and a fenced in area for your furry friends. Imagine having family reunions, birthday parties and even weddings here. It's an entertainers dream! A 30' x 40' pole barn provides excellent additional storage for equipment or a hobby farm. A whole-house Generac generator adds peace of mind during those Michigan storms and power outages. Located approximately three minutes from the small town feel of Richland this property offers the privacy and space of country living without sacrificing convenient access to big box stores, grocery stores, coffee shops, and restaurants that are just 10 minutes away on Gull Road. 8405 N. 30th Street offers a combination of features that are increasingly difficult to find. Schedule your showing today!...
Contact an agent
Home facts
- Year built:1996
- Listing ID #:26049162
- Added:1 day(s) ago
- Updated:September 16, 2026 at 05:48 PM
Rooms and interior
- Bedrooms:5
- Total bathrooms:4
- Full bathrooms:3
- Half bathrooms:1
- Rooms Total:9
- Kitchen Description:Dishwasher, Microwave, Oven, Range, Refrigerator
- Basement:Yes
- Basement Description:Daylight
- Living area:4,077 sq. ft.
Heating and cooling
- Heating:Forced Air
- Central air:Yes
Structure and exterior
- Year built:1996
- Building area:4,077 sq. ft.
- Lot area:5.03 Acres
- Construction Materials:Brick, Vinyl Siding
Utilities
- Water:Well
Finances and disclosures
- Price:$630,000
- Price per sq. ft.:$232.47
- Tax amount:$8,976 (2026)
Features and amenities
- Laundry features:Washer
Parking
- Garage:Yes
- Garage spaces:3
New listings near 8405 N 30th Street
- New
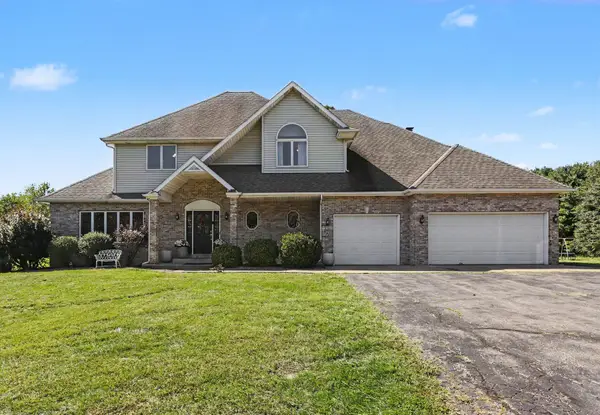
 $630,000Active5 beds 4 baths4,077 sq. ft.
8405 N 30th Street, Richland, MI 49083
MLS# 26049162Listed by: CENTURY 21 AFFILIATED - Open Sun, 2 to 4pmNew
 $499,000Active3 beds 4 baths3,376 sq. ft.
11104 Littlefield, Richland, MI 49083
MLS# 66026049132Listed by: BERKSHIRE HATHAWAY HOMESERVICES MI - New
 $399,900Active4 beds 2 baths1,800 sq. ft.
8198 N 37th, Richland, MI 49083
MLS# 70558084Listed by: BERKSHIRE HATHAWAY HOMESERVICES MI - New
 $319,000Active3 beds 3 baths2,047 sq. ft.
8303 Lausen Lane, Richland, MI 49083
MLS# 26048294Listed by: REAL BROKER LLC  $250,000Pending4 beds 2 baths1,549 sq. ft.
7836 N 30th, Richland, MI 49083
MLS# 70557775Listed by: MICHIGAN LIFESTYLE PROPERTIES / GULL LAKE REALTY- New
 $349,900Active4 beds 3 baths1,754 sq. ft.
8804 Gull Road, Richland, MI 49083
MLS# 26047990Listed by: STRONG PROPERTIES, LLC 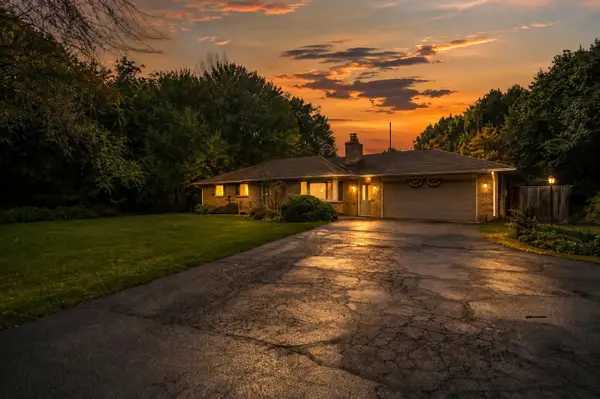 $300,000Active3 beds 1 baths2,656 sq. ft.
7963 Gull Road, Richland, MI 49083
MLS# 26046909Listed by: BHG CONNECTIONS-LAWTON- Open Sun, 2 to 4pm
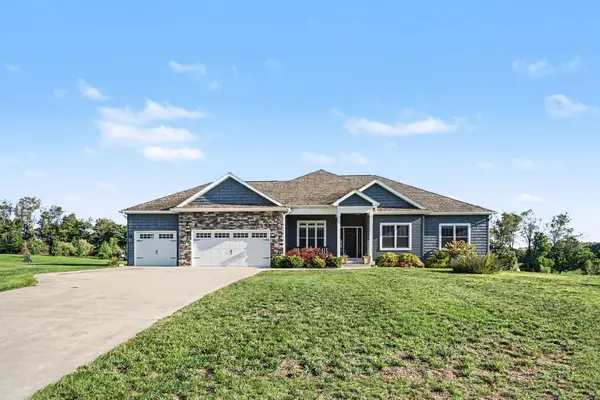 $699,000Active4 beds 4 baths3,269 sq. ft.
5947 Hidden Oak Avenue, Richland, MI 49083
MLS# 26045134Listed by: BERKSHIRE HATHAWAY HOMESERVICES MI 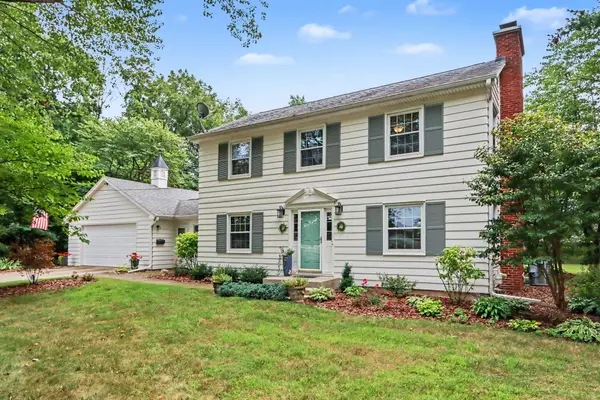 $414,900Active3 beds 2 baths2,432 sq. ft.
8300 E D Avenue, Richland, MI 49083
MLS# 26044597Listed by: EXP REALTY LLC- Open Sun, 2 to 4pm
 $510,000Active3 beds 4 baths3,376 sq. ft.
11104 Littlefield, Richland, MI 49083
MLS# 66026044540Listed by: BERKSHIRE HATHAWAY HOMESERVICES MI


Protect your home and budget from life's surprises with an Assurant Home Warranty, backed by a partner that supports you through every step of homeownership. Explore Plans.
©2026 Century 21 Real Estate LLC. All rights reserved. CENTURY 21®, the CENTURY 21 Logo and C21® are service marks owned by Century 21 Real Estate LLC. Century 21 Real Estate LLC fully supports the principles of the Fair Housing Act and the Equal Opportunity Act. Each office is independently owned and operated. Listing information is deemed reliable but not guaranteed accurate.