8773 Tiburon Lane, Richland, MI 49083
Local realty services provided by:CENTURY 21 Signature Realty
8773 Tiburon Lane,Richland, MI 49083
$305,000
- 4 Beds
- 3 Baths
- 1,860 sq. ft.
- Single family
- Active
Listed by: debbie j stuck
Office: five star real estate
MLS#:66026058965
Source:MI_REALCOMP
Price summary
- Price:$305,000
- Price per sq. ft.:$163.98
- Monthly HOA dues:$275
About this home
Comfort, space, and convenience come together in this well-maintained two-story condo! Offering 4 bedrooms and 2.5 baths, this home features a functional floor plan with a welcoming presentation and a move-in-ready feel. The kitchen offers plenty of workspace and a large pantry for added storage, with an open connection to the dining area and main living room, creating a comfortable flow for everyday living and entertaining. Upstairs, you'll find four bedrooms, including a spacious primary suite, along with the convenience of second-floor laundry. The large unfinished basement provides abundant storage and the opportunity to create additional space to suit your needs. Enjoy the benefits of condo living with association-provided lawn care and snow removal, leaving more time to enjoy your day. Conveniently located near shopping, restaurants, schools, and hospitals, with vibrant downtown Kalamazoo just a short trip away. If you're looking for a spacious, well-cared-for condo inin a convenient location, this one is worth a closer look!...
Contact an agent
Home facts
- Year built:2019
- Subdivision & Development:TIBURON CONDOMINIUM
- Listing ID #:66026058965
- Added:1 day(s) ago
- Updated:November 07, 2026 at 04:40 PM
Rooms and interior
- Bedrooms:4
- Total bathrooms:3
- Full bathrooms:2
- Half bathrooms:1
- Rooms Total:7
- Flooring:Carpet, Vinyl
- Basement Description:Full
- Living area:1,860 sq. ft.
Heating and cooling
- Cooling:Central Air
- Heating:Forced Air, Natural Gas
Structure and exterior
- Roof:Asphalt
- Year built:2019
- Building area:1,860 sq. ft.
- Lot Features:Level, Sprinklers
- Architectural Style:Traditional
- Construction Materials:Vinyl Siding
- Exterior Features:Covered, Patio, Porch, Private Entrance
- Foundation Description:Basement
Utilities
- Water:Public
- Sewer:Public Sewer
Finances and disclosures
- Price:$305,000
- Price per sq. ft.:$163.98
- Tax amount:$9,272
Features and amenities
- Appliances:Dishwasher, Dryer, Microwave, Range, Refrigerator, Washer
- Laundry features:Laundry Closet, Upper Level
- Amenities:Window Treatments
Parking
- Parking description:Attached, Garage Door Opener, Garage Faces Front, Paved
- Garage spaces:2

New listings near 8773 Tiburon Lane
- New
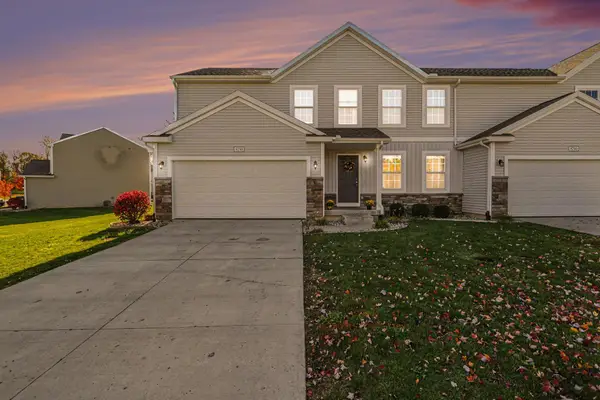 $295,000Active4 beds 3 baths1,800 sq. ft.
8798 Tiburon Lane, Richland, MI 49083
MLS# 26058998Listed by: FIVE STAR REAL ESTATE - New
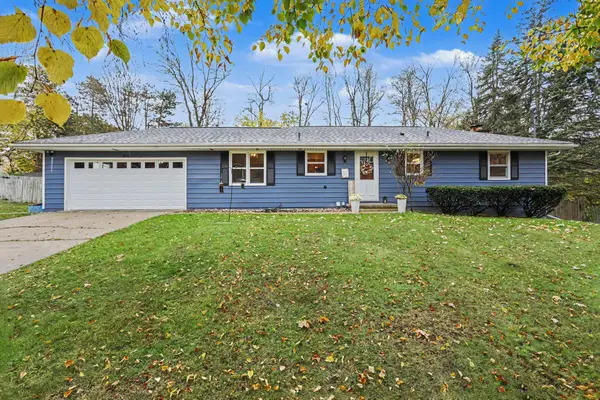 $330,000Active4 beds 2 baths1,728 sq. ft.
9214 Bunkerhill, Richland, MI 49083
MLS# 26058706Listed by: KW ASPIRE 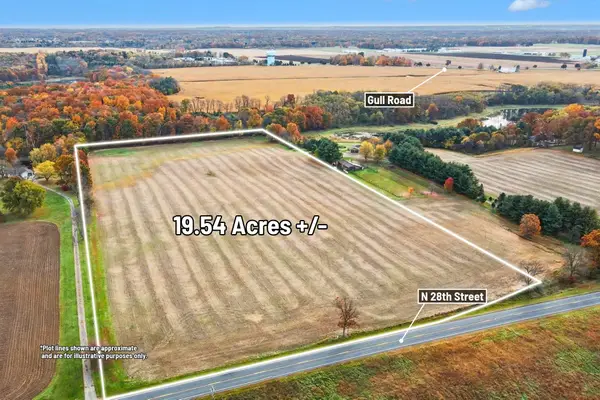
 $349,900Pending19.54 Acres
00000 N 28th Street, Richland, MI 49083
MLS# 26058581Listed by: CENTURY 21 C. HOWARD- New
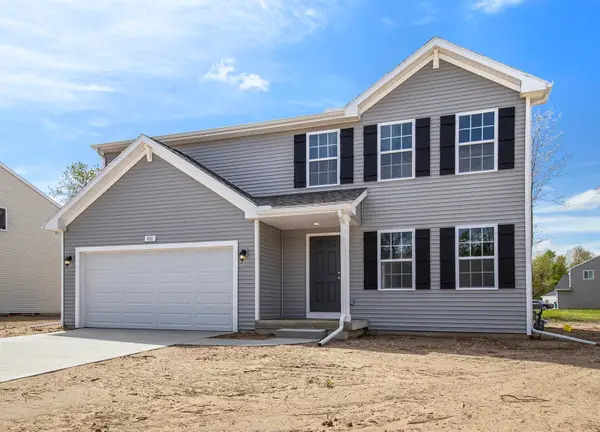 $349,900Active4 beds 3 baths1,882 sq. ft.
8833 Cowley Court, Richland, MI 49083
MLS# 26058292Listed by: ALLEN EDWIN REALTY - New
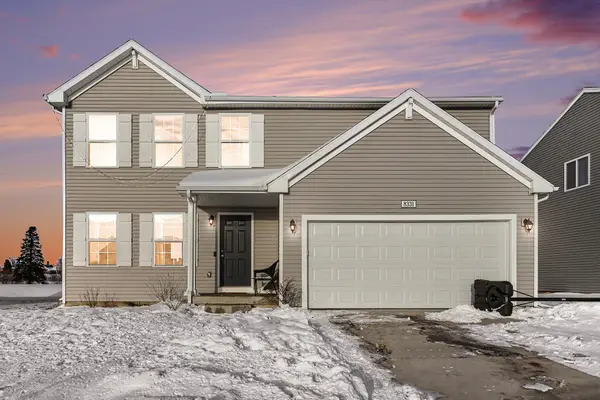 $315,000Active4 beds 3 baths1,800 sq. ft.
8331 W Sturtevant Avenue, Richland, MI 49083
MLS# 26058133Listed by: ELITE REALTY GROUP - New
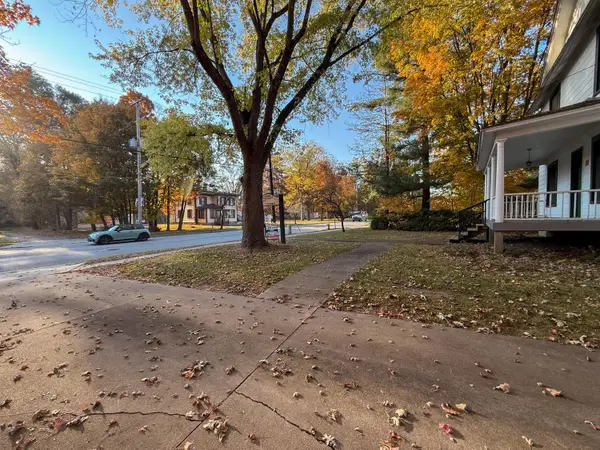 $269,900Active4 beds 2 baths1,782 sq. ft.
8789 Gull Road, Richland, MI 49083
MLS# 26058016Listed by: HOFFMAN REALTORS  $399,999Pending3 beds 3 baths2,316 sq. ft.
6374 E E, Richland, MI 49083
MLS# 70566837Listed by: EPIQUE REALTY $45,000Active1 Acres
5698 Elmgrove, Richland, MI 49083
MLS# 70566256Listed by: JAQUA, REALTORS $45,000Active1 Acres
5698 Elmgrove Avenue, Richland, MI 49083
MLS# 26056597Listed by: JAQUA, REALTORS


Protect your home and budget from life's surprises with an Assurant Home Warranty, backed by a partner that supports you through every step of homeownership. Explore Plans.
©2026 Century 21 Real Estate LLC. All rights reserved. CENTURY 21®, the CENTURY 21 Logo and C21® are service marks owned by Century 21 Real Estate LLC. Century 21 Real Estate LLC fully supports the principles of the Fair Housing Act and the Equal Opportunity Act. Each office is independently owned and operated. Listing information is deemed reliable but not guaranteed accurate.